

704-609-9300
Jeremy.Ordan@allentate.com
- Call Us:
704-609-9300
- Message Us:
Jeremy.Ordan@allentate.com

$610,000
$599,000
1.8%For more information regarding the value of a property, please contact us for a free consultation.
1724 Delchester DR Charlotte, NC 28210
3 Beds
2 Baths
1,825 SqFt
Key Details
Sold Price $610,000
Property Type Single Family Home
Sub Type Single Family Residence
Listing Status Sold
Purchase Type For Sale
Square Footage 1,825 sqft
Price per Sqft $334
Subdivision Montclaire
MLS Listing ID 4418788
Sold Date 10/08/26
Bedrooms 3
Full Baths 2
Abv Grd Liv Area 1,247
Year Built 1962
Lot Size 0.260 Acres
Acres 0.26
Property Sub-Type Single Family Residence
Property Description
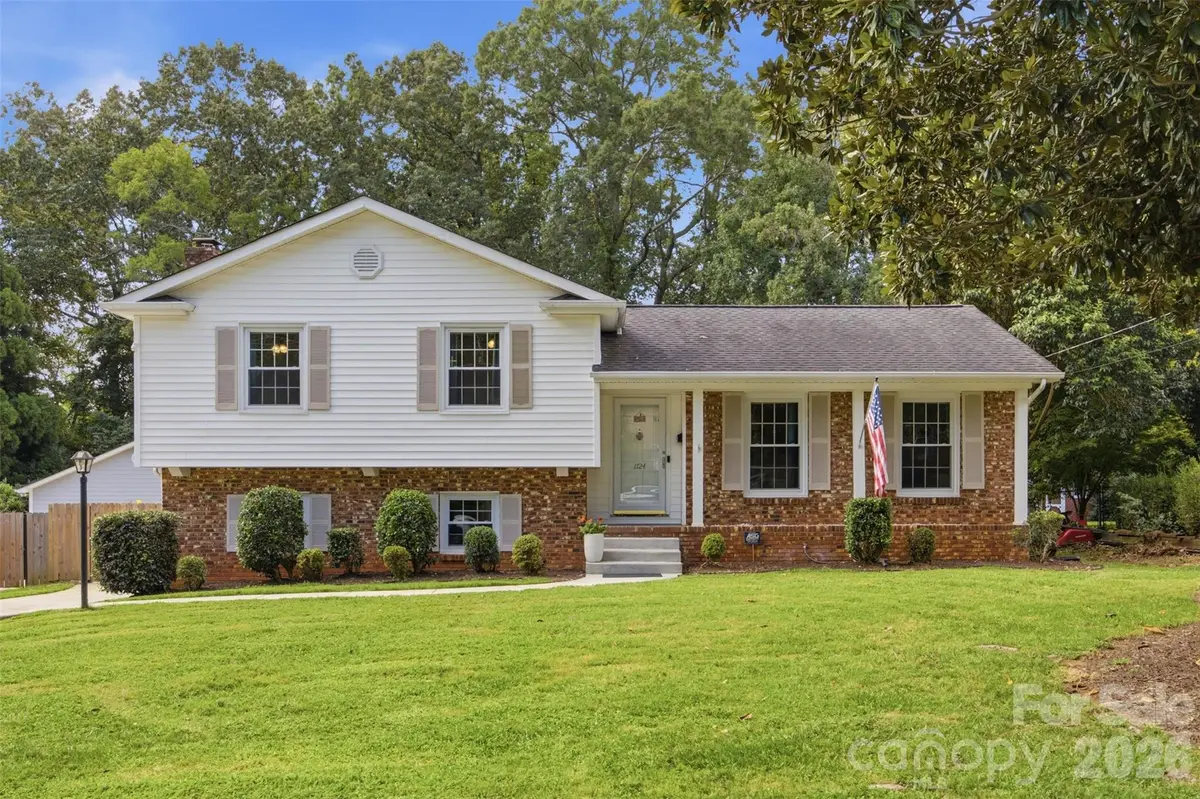
Welcome to 1724 Delchester Drive in Charlotte's Montclaire neighborhood, where a great location, extensive updates, and an attractive price point come together. This 3-bedroom, 2-bath home has been pre-appraised and is being offered below its appraised value, giving buyers an opportunity to step into a move-in-ready home with confidence.
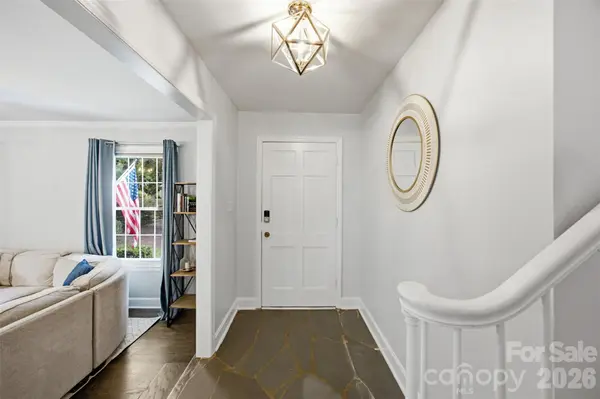
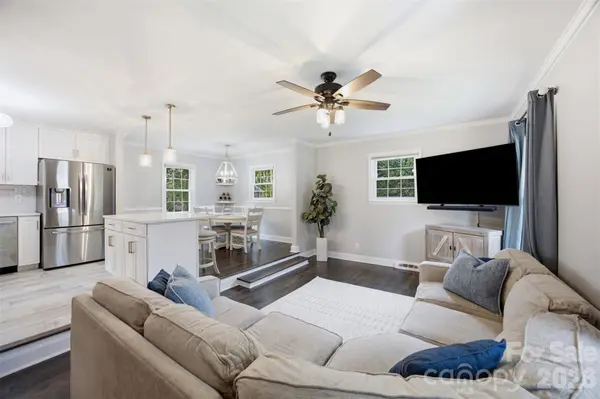
Inside, you'll find an updated kitchen and bathrooms, updated lighting, fresh paint, and beautifully refinished hardwood floors on the main level. The updates give the home a fresh feel while maintaining the character and warmth that make established Charlotte homes so appealing.
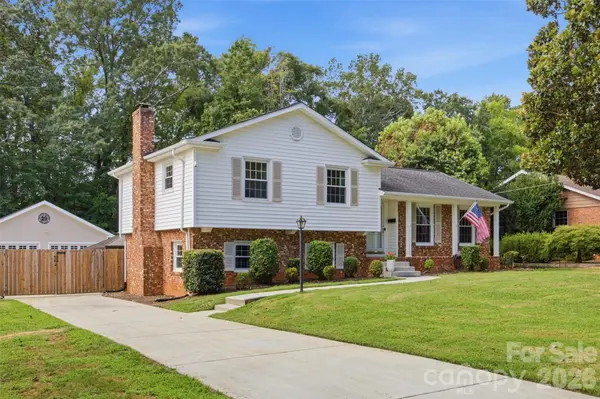
Outside, the fenced backyard offers plenty of room to enjoy, complete with a dedicated fire pit area that's ready for evenings with friends or relaxing at home. A large detached two-car garage is another standout feature, providing excellent space for parking, storage, a workshop, or hobbies.
Located in Montclaire, you'll enjoy convenient access to South End, Uptown Charlotte, shopping, dining, entertainment, and many of the destinations that make this part of Charlotte so desirable.
Updated, well located, and priced below its pre-appraised value, 1724 Delchester Drive brings together the features buyers are looking for at a price point that makes sense.
Location
State NC
County Mecklenburg
Zoning N1-B
Rooms
Basement Bath/Stubbed, Daylight, Exterior Entry, Finished
Primary Bedroom Level Upper
Interior
Interior Features Attic Stairs Pulldown
Heating Central
Cooling Central Air
Flooring Tile, Wood
Fireplace true
Appliance Dishwasher, Disposal, Gas Range, Microwave
Laundry Inside, Laundry Room, Lower Level
Exterior
Exterior Feature Fire Pit
Garage Spaces 2.0
Fence Back Yard, Fenced, Privacy
Utilities Available Cable Connected, Electricity Connected, Natural Gas
Roof Type Architectural Shingle
Street Surface Concrete,Paved
Porch Front Porch
Garage true
Building
Lot Description Level
Foundation Basement
Sewer Public Sewer
Water City
Level or Stories Split Level
Structure Type Brick Partial,Vinyl
New Construction false
Schools
Elementary Schools Montclaire
Middle Schools Alexander Graham
High Schools Myers Park
Others
Senior Community false
Acceptable Financing Cash, Conventional, FHA, VA Loan
Listing Terms Cash, Conventional, FHA, VA Loan
Special Listing Condition None
Read Less
Want to know what your home might be worth? Contact us for a FREE valuation!

Our team is ready to help you sell your home for the highest possible price ASAP
© 2026 Listings courtesy of Canopy MLS as distributed by MLS GRID. All Rights Reserved.
Bought with Jimmy Alexander • Keller Williams Connected
NEARBY SCHOOLS & BUSINESSES