

704-609-9300
Jeremy.Ordan@allentate.com
- Call Us:
704-609-9300
- Message Us:
Jeremy.Ordan@allentate.com


$415,000
$415,000
For more information regarding the value of a property, please contact us for a free consultation.
81 Bellevue RD Asheville, NC 28803
3 Beds
3 Baths
1,378 SqFt
Key Details
Sold Price $415,000
Property Type Single Family Home
Sub Type Single Family Residence
Listing Status Sold
Purchase Type For Sale
Square Footage 1,378 sqft
Price per Sqft $301
MLS Listing ID 4399071
Sold Date 10/08/26
Bedrooms 3
Full Baths 2
Half Baths 1
Abv Grd Liv Area 1,378
Year Built 2019
Lot Size 7,405 Sqft
Acres 0.17
Property Sub-Type Single Family Residence
Property Description
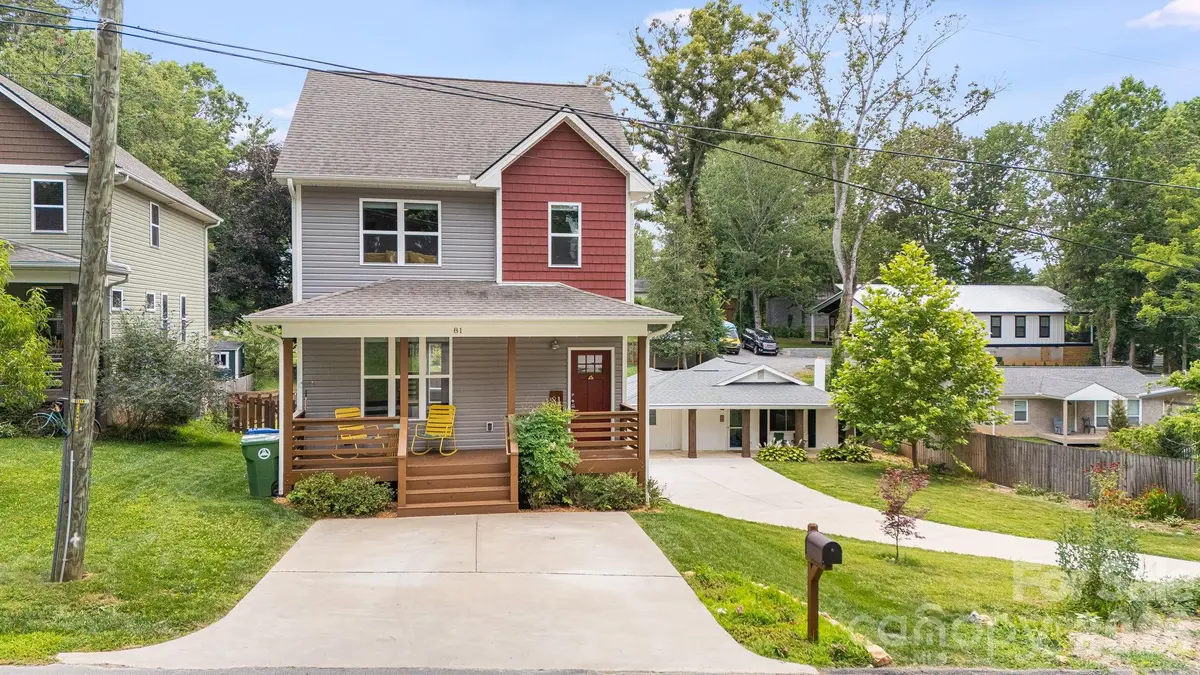
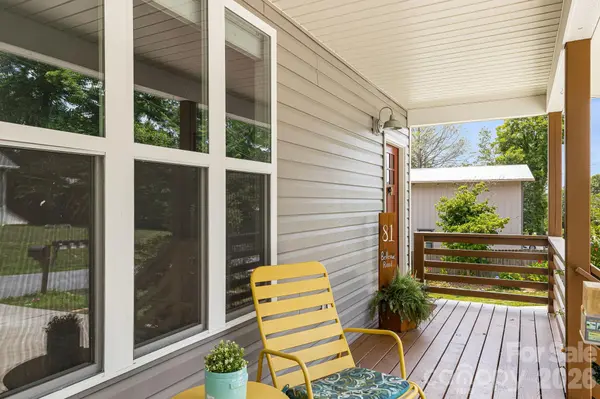
Beautifully crafted and affordably priced, this like-new Arts & Crafts home offers the perfect combination of style, comfort, and convenience just minutes from Biltmore Village and the Blue Ridge Parkway. Tucked away at the end of the street, the property enjoys a peaceful setting with added privacy. Start your mornings on the welcoming covered front porch or entertain family and friends on the spacious rear deck overlooking the level backyard and garden space. Inside, the bright, open floor plan features oak hardwood floors, crisp contemporary finishes, and a generous living area designed for both everyday living and effortless entertaining. The well-appointed kitchen showcases granite countertops, maple cabinetry, stainless steel appliances, and direct access to the back deck—ideal for grilling and outdoor dining. The spacious primary suite includes a large walk-in closet and a beautifully appointed en suite bath, while two additional bedrooms share a stylish full bathroom. With off-street parking, a level yard, and an unbeatable location near some of Asheville's most popular destinations, this move-in-ready home is an exceptional value. Schedule your showing today and experience everything it has to offer by making this house your home!
Location
State NC
County Buncombe
Zoning RS8
Rooms
Primary Bedroom Level Upper
Interior
Interior Features Kitchen Island, Open Floorplan, Walk-In Pantry
Heating Heat Pump
Cooling Central Air, Heat Pump
Flooring Tile, Wood
Fireplace false
Appliance Dishwasher, Electric Range, Electric Water Heater, Microwave
Laundry Electric Dryer Hookup, Upper Level
Exterior
Fence Fenced
Roof Type Architectural Shingle
Street Surface Concrete,Paved
Porch Covered, Deck, Front Porch
Garage false
Building
Lot Description Green Area, Level, Rolling Slope
Foundation Crawl Space
Sewer Public Sewer
Water City
Level or Stories Two
Structure Type Fiber Cement,Vinyl
New Construction false
Schools
Elementary Schools William Estes
Middle Schools Valley Springs
High Schools T.C. Roberson
Others
Senior Community false
Acceptable Financing Cash, Conventional, FHA, VA Loan
Listing Terms Cash, Conventional, FHA, VA Loan
Special Listing Condition None
Read Less
Want to know what your home might be worth? Contact us for a FREE valuation!

Our team is ready to help you sell your home for the highest possible price ASAP
© 2026 Listings courtesy of Canopy MLS as distributed by MLS GRID. All Rights Reserved.
Bought with Laura Cuellar • Redfin Corporation
NEARBY SCHOOLS & BUSINESSES