

704-609-9300
Jeremy.Ordan@allentate.com
- Call Us:
704-609-9300
- Message Us:
Jeremy.Ordan@allentate.com



$1,050,000
$1,149,000
8.6%For more information regarding the value of a property, please contact us for a free consultation.
118 McOwenben PASS Lake Lure, NC 28746
3 Beds
3 Baths
2,795 SqFt
Key Details
Sold Price $1,050,000
Property Type Single Family Home
Sub Type Single Family Residence
Listing Status Sold
Purchase Type For Sale
Square Footage 2,795 sqft
Price per Sqft $375
Subdivision Twelve Mile Post
MLS Listing ID 4364794
Sold Date 10/08/26
Bedrooms 3
Full Baths 3
Construction Status Completed
HOA Fees $45/ann
HOA Y/N 1
Abv Grd Liv Area 2,795
Year Built 2022
Lot Size 8.520 Acres
Acres 8.52
Property Sub-Type Single Family Residence
Property Description
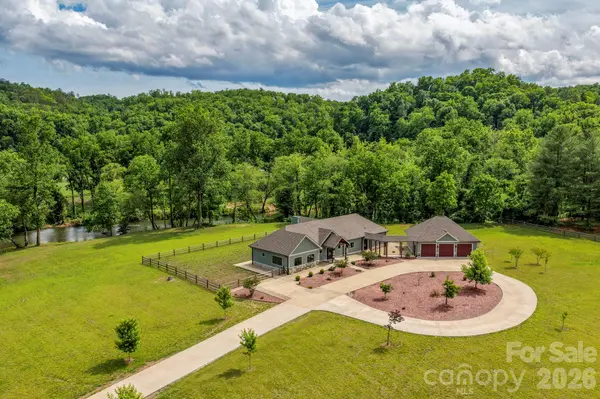
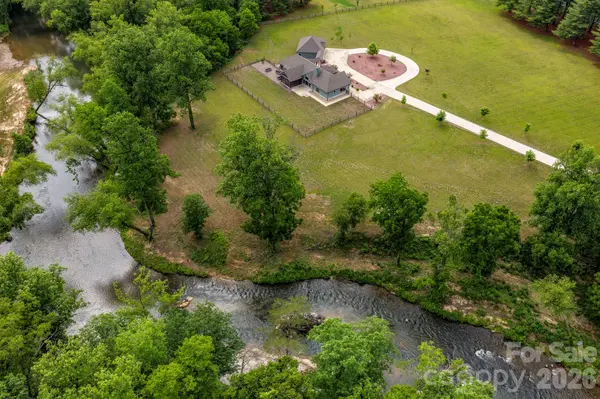
STUNNING RIVERFRONT ESTATE IN LAKE LURE NC. Situated on 8.5 picturesque acres with over 680 feet on the Broad River, this custom built, 3 bedroom, 3 bath new construction dream home is just minutes from Lake Lure & Chimney Rock State Park. Special features include single level living with no steps, a massive 3 car garage, a 10,000 sq ft doggie lot, an ADA suite with ensuite bath and plenty of land for your equestrian dream. Imagine waking up to the soothing sounds of the river, sipping coffee on your porch overlooking the river and enjoying the serenity of your own private oasis. This meticulously crafted home boasts top-of-the-line finishes and thoughtful design, ensuring comfort and style in every corner. Perfect for nature & outdoor enthusiasts and those seeking a peaceful retreat, this property offers endless possibilities. Whether you're kayaking down the river, hiking nearby trails or simply relaxing in your beautifully appointed home, life here is nothing short of extraordinary!
Location
State NC
County Rutherford
Zoning none
Body of Water Broad River
Rooms
Primary Bedroom Level Main
Main Level Bedrooms 3
Interior
Interior Features Built-in Features, Entrance Foyer, Garden Tub, Kitchen Island, Open Floorplan, Split Bedroom, Walk-In Closet(s)
Heating Electric, Heat Pump
Cooling Electric, Heat Pump
Flooring Tile, Wood
Fireplaces Type Gas Log, Great Room, Propane
Fireplace true
Appliance Bar Fridge, Dishwasher, Double Oven, Dryer, Exhaust Fan, Gas Cooktop, Microwave, Refrigerator, Tankless Water Heater, Washer, Washer/Dryer, Water Softener
Laundry Mud Room, Main Level
Exterior
Exterior Feature Fire Pit
Garage Spaces 3.0
Fence Partial
Community Features Gated
Utilities Available Underground Utilities
Waterfront Description Other - See Remarks
View Water
Roof Type Architectural Shingle
Street Surface Concrete,Gated,Paved
Accessibility Two or More Access Exits, Door Width 32 Inches or More, Lever Door Handles, Swing In Door(s)
Porch Covered, Front Porch, Rear Porch, Screened
Garage true
Building
Lot Description Level, Paved, River Front, Views, Waterfront
Foundation Slab
Sewer Septic Installed
Water Well
Level or Stories One
Structure Type Fiber Cement
New Construction false
Construction Status Completed
Schools
Elementary Schools Unspecified
Middle Schools Unspecified
High Schools Unspecified
Others
HOA Name Twelve Mile Post POA
Senior Community false
Restrictions Architectural Review,Manufactured Home Not Allowed
Acceptable Financing Cash, Conventional, Exchange
Listing Terms Cash, Conventional, Exchange
Special Listing Condition None
Read Less
Want to know what your home might be worth? Contact us for a FREE valuation!

Our team is ready to help you sell your home for the highest possible price ASAP
© 2026 Listings courtesy of Canopy MLS as distributed by MLS GRID. All Rights Reserved.
Bought with Lyn Weaver • Premier Sotheby’s International Realty
NEARBY SCHOOLS & BUSINESSES