

704-609-9300
Jeremy.Ordan@allentate.com
- Call Us:
704-609-9300
- Message Us:
Jeremy.Ordan@allentate.com


$467,000
$488,000
4.3%For more information regarding the value of a property, please contact us for a free consultation.
111 Forest Hills DR Mount Holly, NC 28120
3 Beds
3 Baths
2,732 SqFt
Key Details
Sold Price $467,000
Property Type Single Family Home
Sub Type Single Family Residence
Listing Status Sold
Purchase Type For Sale
Square Footage 2,732 sqft
Price per Sqft $170
Subdivision Forest Hills
MLS Listing ID 4410751
Sold Date 09/30/26
Bedrooms 3
Full Baths 2
Half Baths 1
Abv Grd Liv Area 2,732
Year Built 1985
Lot Size 0.830 Acres
Acres 0.83
Property Sub-Type Single Family Residence
Property Description
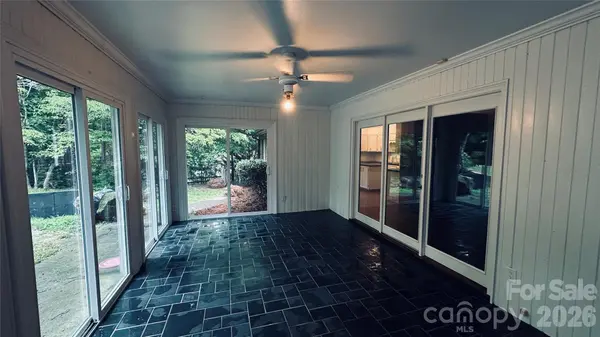
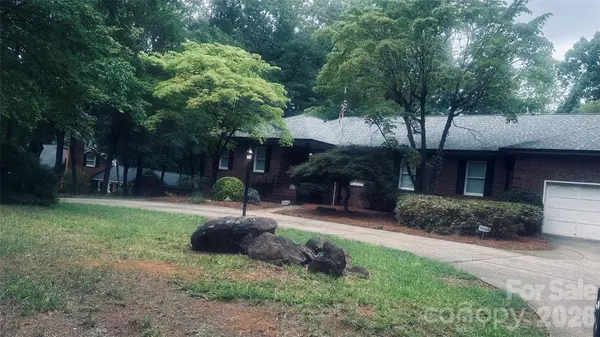
Location, Location, Location !!!!! If you are looking for a beautiful all brick custom-built ranch home in a single cul-de-sac community in the very popular Mt. Holly/Belmont area, then here it is. Enjoy the privacy and peacefulness of being tucked away in a small development of very nice custom-built homes that is located between uptown Mt. Holly and uptown Belmont. Minutes from Uptown Charlotte also. New roof and gutters with leaf guards in 2025. Huge formal living and dining rooms. Beautiful hardwood floors, pocket doors, and built in cabinets. Spacious sunroom with AC and sliding glass doors. No HOA. Fully fenced back yard. Tankless water heater. Easy access to Charlotte Douglas International airport, US National Whitewater center, and lake Wylie boat access. Teaming with all sorts of restaurants, shopping, nightlife, and area activities. This one will not last long so contact us today to set up your tour of the property.
Location
State NC
County Gaston
Zoning R1
Rooms
Primary Bedroom Level Main
Main Level Bedrooms 3
Interior
Heating Central
Cooling Ceiling Fan(s), Central Air
Fireplaces Type Den, Family Room
Fireplace true
Appliance Dishwasher, Disposal, Exhaust Hood, Refrigerator, Tankless Water Heater, Washer/Dryer
Laundry In Hall
Exterior
Garage Spaces 2.0
Fence Back Yard
Utilities Available Cable Available, Electricity Connected
Street Surface Concrete,Paved
Porch Glass Enclosed
Garage true
Building
Foundation Crawl Space
Sewer Public Sewer
Water City
Level or Stories One
Structure Type Brick Full
New Construction false
Schools
Elementary Schools Unspecified
Middle Schools Unspecified
High Schools Unspecified
Others
Senior Community false
Acceptable Financing Cash, Conventional, FHA, FHA 203(K), Nonconforming Loan, Private, USDA Loan, VA Loan
Listing Terms Cash, Conventional, FHA, FHA 203(K), Nonconforming Loan, Private, USDA Loan, VA Loan
Special Listing Condition None
Read Less
Want to know what your home might be worth? Contact us for a FREE valuation!

Our team is ready to help you sell your home for the highest possible price ASAP
© 2026 Listings courtesy of Canopy MLS as distributed by MLS GRID. All Rights Reserved.
Bought with Dominic Corbin • LPT Realty LLC
NEARBY SCHOOLS & BUSINESSES