

704-609-9300
Jeremy.Ordan@allentate.com
- Call Us:
704-609-9300
- Message Us:
Jeremy.Ordan@allentate.com


$995,000
$995,000
For more information regarding the value of a property, please contact us for a free consultation.
22012 Preswick DR Fort Mill, SC 29707
5 Beds
4 Baths
4,592 SqFt
Key Details
Sold Price $995,000
Property Type Single Family Home
Sub Type Single Family Residence
Listing Status Sold
Purchase Type For Sale
Square Footage 4,592 sqft
Price per Sqft $216
Subdivision Bridgehampton
MLS Listing ID 4396057
Sold Date 10/07/26
Bedrooms 5
Full Baths 4
HOA Fees $118/qua
HOA Y/N 1
Abv Grd Liv Area 4,592
Year Built 2003
Lot Size 0.470 Acres
Acres 0.47
Property Sub-Type Single Family Residence
Property Description
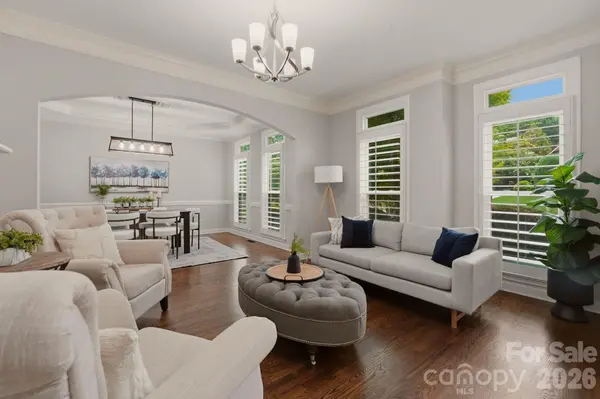
Picture yourself living in sought after BridgeHampton community in this beautiful home designed for both comfortable everyday living and effortless entertaining. At the heart of the home is a stunning chef's kitchen, fully renovated with elegant quartz countertops, abundant white cabinetry, brand-new appliances, and an impressive 9-foot island with additional storage that serves as the perfect gathering space for family and friends. Whether hosting holidays, casual get-togethers, or enjoying a quiet morning coffee, this kitchen was thoughtfully designed with both style and functionality in mind.
The spacious layout offers an abundance of natural light throughout, creating a bright, open, and inviting atmosphere in every room. Expansive living spaces flow seamlessly, making this home ideal for entertaining on any scale. A desirable main-level bedroom provides flexibility for guests, a home office, or multigenerational living.
Upstairs, retreat to the luxurious primary suite, a true private oasis designed for relaxation and comfort. With its expansive layout and tranquil ambiance, it offers the perfect sanctuary to unwind and recharge.
Step outside to your own private backyard retreat featuring a sparkling pool and screened-in patio, creating the perfect setting for year round gatherings, or simply unwinding after a long day.
Thoughtfully updated throughout, this home offers peace of mind with a new roof, new windows, a beautifully renovated chef's kitchen, and brand-new appliances, blending modern convenience with timeless style.
The neighborhood offers some of the best recreational amenities in the area, including an Olympic size pool with a slide and splashpad, four tennis courts with USTA teams, open-play pickleball on Tuesday and Thursday evenings, basketball courts, beach volleyball, children's playground and walking trails. Owner is listing agent
Location
State SC
County Lancaster
Zoning MDR
Rooms
Primary Bedroom Level Upper
Main Level Bedrooms 1
Interior
Interior Features Attic Walk In, Built-in Features, Open Floorplan, Pantry, Walk-In Closet(s), Walk-In Pantry
Heating Central
Cooling Central Air
Flooring Carpet, Wood
Fireplaces Type Electric, Family Room
Fireplace true
Appliance Dishwasher, Double Oven, Gas Cooktop, Gas Oven, Microwave, Oven, Refrigerator, Refrigerator with Ice Maker, Self Cleaning Oven, Tankless Water Heater, Washer/Dryer
Laundry Upper Level
Exterior
Exterior Feature In-Ground Hot Tub / Spa, In-Ground Irrigation, Lawn Maintenance
Garage Spaces 3.0
Pool Fenced, Heated, In Ground, Pool/Spa Combo, Salt Water
Community Features Cabana, Clubhouse, Fitness Center, Game Court, Outdoor Pool, Pickleball, Playground, Sidewalks, Sport Court, Street Lights, Tennis Court(s), Walking Trails
Street Surface Concrete
Porch Covered, Enclosed, Rear Porch
Garage true
Building
Foundation Crawl Space
Sewer Public Sewer
Water City
Level or Stories Three
Structure Type Brick Partial
New Construction false
Schools
Elementary Schools Harrisburg
Middle Schools Indian Land
High Schools Indian Land
Others
HOA Name Kuester Management
Senior Community false
Acceptable Financing Cash, Conventional, FHA, VA Loan
Listing Terms Cash, Conventional, FHA, VA Loan
Special Listing Condition None
Read Less
Want to know what your home might be worth? Contact us for a FREE valuation!

Our team is ready to help you sell your home for the highest possible price ASAP
© 2026 Listings courtesy of Canopy MLS as distributed by MLS GRID. All Rights Reserved.
Bought with Erica Johnson • EXP Realty LLC Rock Hill
NEARBY SCHOOLS & BUSINESSES