

704-609-9300
Jeremy.Ordan@allentate.com
- Call Us:
704-609-9300
- Message Us:
Jeremy.Ordan@allentate.com


$262,000
$269,900
2.9%For more information regarding the value of a property, please contact us for a free consultation.
9609 Jack Russell CT Charlotte, NC 28269
2 Beds
3 Baths
1,604 SqFt
Key Details
Sold Price $262,000
Property Type Townhouse
Sub Type Townhouse
Listing Status Sold
Purchase Type For Sale
Square Footage 1,604 sqft
Price per Sqft $163
Subdivision Hunter Downs
MLS Listing ID 4414629
Sold Date 10/07/26
Bedrooms 2
Full Baths 2
Half Baths 1
Construction Status Completed
HOA Fees $253/mo
HOA Y/N 1
Abv Grd Liv Area 1,604
Year Built 2000
Lot Size 2,221 Sqft
Acres 0.051
Lot Dimensions 31x72x31x71
Property Sub-Type Townhouse
Property Description
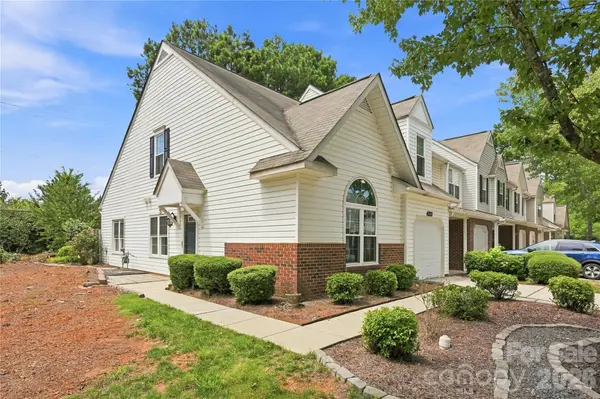
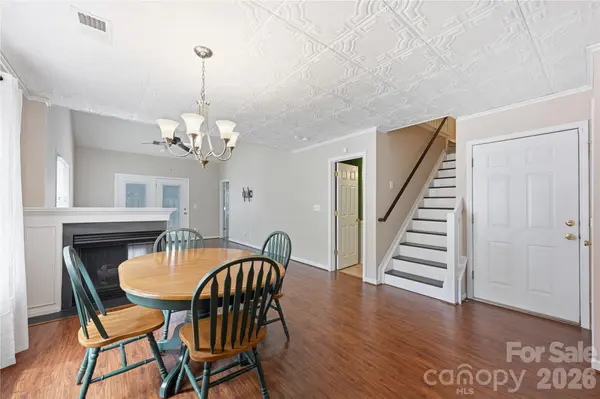
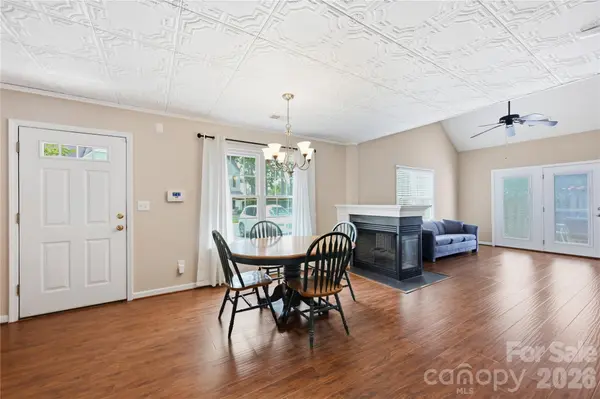
Welcome Home to this beautiful, well-kept 2 bedroom, 2.5 bathroom townhome in Hunter Downs. Open the door to an open floor plan with the living room and dining room sharing a cozy three-way fireplace. The spacious kitchen has all stainless-steel appliances with refrigerator 2021, quartz countertops, gas range. MAIN floor primary bedroom suite, with large closet, primary bathroom has been updated with tile and spacious glass enclosed shower. Upstairs you will find a loft, with multiple closets and the impressive secondary bedroom and bathroom. Outside has a nice stone patio and is fully fenced. The one car garage offers a large storage closet. You won't want to miss this lovely home. Situated just minutes from 485 and 77, as well as shopping, dining and grocery stores.
UPGRADES include: HVAC 2022, S/S appliance 2021, windows, window molding and patio door 2023, LVP flooring, water heater 2021, garage door and opener 2023.
HOA covers water, sewer, trash, exterior maintenance of the siding and shingles, front lawn maintenance. The HOA dues are currently $253/month. Special assessment of $1,209.75 will be paid by current owner before closing. As of January 2026, new owners in Hunter Downs must live in the community for 5 years before leasing the property. After, all leases must be one year minimum.
Location
State NC
County Mecklenburg
Zoning R-12MF(CD)
Rooms
Primary Bedroom Level Main
Main Level Bedrooms 1
Interior
Heating Central
Cooling Central Air
Flooring Vinyl
Fireplaces Type Gas, Gas Log, Living Room, See Through
Fireplace true
Appliance Dishwasher, Disposal, Gas Cooktop, Gas Water Heater, Microwave, Refrigerator
Laundry Electric Dryer Hookup, In Kitchen, Main Level, Washer Hookup
Exterior
Exterior Feature Lawn Maintenance
Garage Spaces 1.0
Fence Back Yard, Privacy, Wood
Community Features Cabana, Outdoor Pool, Sidewalks, Street Lights
Utilities Available Cable Available, Natural Gas
Roof Type Composition
Street Surface Concrete,Paved
Garage true
Building
Foundation Slab
Sewer Public Sewer
Water City
Level or Stories Two
Structure Type Vinyl
New Construction false
Construction Status Completed
Schools
Elementary Schools Blythe
Middle Schools J.M. Alexander
High Schools North Mecklenburg
Others
HOA Name Key Community
Senior Community false
Restrictions Architectural Review
Acceptable Financing Cash, Conventional, FHA, VA Loan
Listing Terms Cash, Conventional, FHA, VA Loan
Special Listing Condition None
Read Less
Want to know what your home might be worth? Contact us for a FREE valuation!

Our team is ready to help you sell your home for the highest possible price ASAP
© 2026 Listings courtesy of Canopy MLS as distributed by MLS GRID. All Rights Reserved.
Bought with Julio Victoria • SA Carolinas Realty Inc
NEARBY SCHOOLS & BUSINESSES