

704-609-9300
Jeremy.Ordan@allentate.com
- Call Us:
704-609-9300
- Message Us:
Jeremy.Ordan@allentate.com



$337,000
$339,000
0.6%For more information regarding the value of a property, please contact us for a free consultation.
110 Le An Hurst RD Asheville, NC 28803
3 Beds
1 Bath
1,073 SqFt
Key Details
Sold Price $337,000
Property Type Single Family Home
Sub Type Single Family Residence
Listing Status Sold
Purchase Type For Sale
Square Footage 1,073 sqft
Price per Sqft $314
MLS Listing ID 4374231
Sold Date 10/07/26
Bedrooms 3
Full Baths 1
Abv Grd Liv Area 1,073
Year Built 1925
Lot Size 6,969 Sqft
Acres 0.16
Property Sub-Type Single Family Residence
Property Description
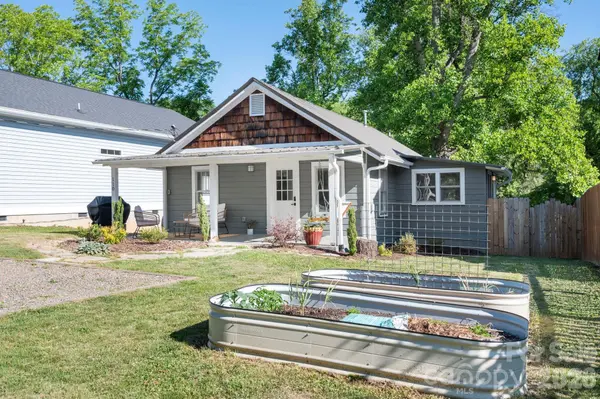
This charming, well maintained cottage offers comfortable one-level living at an exceptional value. Inside, you'll find a bright and inviting living room, an updated kitchen featuring quality cabinetry and stainless steel appliances, three spacious bedrooms, a full bathroom, and a versatile bonus room perfect for a home office, playroom, or guest space. Hardwood floors, abundant natural light, and fresh interior paint add warmth and character throughout the home. Enjoy relaxing on the covered front porch or entertaining in the fenced backyard. The property also includes ample off-street parking with space for multiple vehicles. A neat utility and laundry area with exterior access is conveniently located in the basement. Ideally situated with quick access to Asheville, Arden, and surrounding areas, this home is just minutes from shopping, dining, grocery stores, schools, and everyday conveniences.
Location
State NC
County Buncombe
Zoning RS-8
Rooms
Basement Exterior Entry
Primary Bedroom Level Main
Main Level Bedrooms 3
Interior
Heating Central, Heat Pump
Cooling Central Air, Heat Pump
Fireplace false
Appliance Dishwasher, Electric Oven, Electric Range, Microwave, Refrigerator, Washer/Dryer
Laundry In Basement
Exterior
Fence Back Yard, Full, Wood
Utilities Available Cable Available, Electricity Connected
Roof Type Metal
Street Surface Concrete,Gravel,Paved
Porch Covered, Front Porch
Garage false
Building
Lot Description Level, Rolling Slope
Foundation Basement, Crawl Space
Sewer Public Sewer
Water City
Level or Stories One
Structure Type Wood
New Construction false
Schools
Elementary Schools Estes/Koontz
Middle Schools Valley Springs
High Schools T.C. Roberson
Others
Senior Community false
Acceptable Financing Cash, Conventional, FHA
Listing Terms Cash, Conventional, FHA
Special Listing Condition None
Read Less
Want to know what your home might be worth? Contact us for a FREE valuation!

Our team is ready to help you sell your home for the highest possible price ASAP
© 2026 Listings courtesy of Canopy MLS as distributed by MLS GRID. All Rights Reserved.
Bought with Casey Conner • Mosaic Community Lifestyle Realty
NEARBY SCHOOLS & BUSINESSES