

704-609-9300
Jeremy.Ordan@allentate.com
- Call Us:
704-609-9300
- Message Us:
Jeremy.Ordan@allentate.com



$280,000
$295,000
5.1%For more information regarding the value of a property, please contact us for a free consultation.
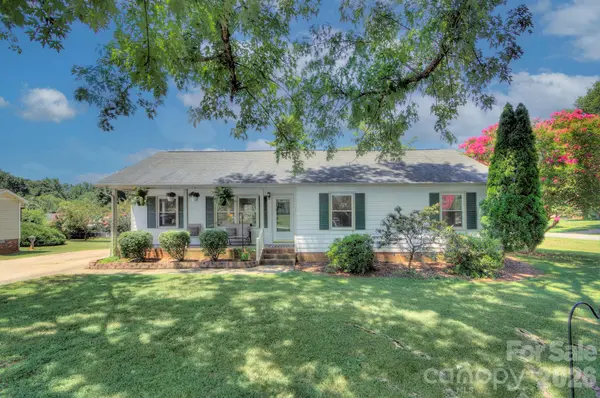
2603 Cherokee CT Gastonia, NC 28056
3 Beds
2 Baths
1,348 SqFt
Key Details
Sold Price $280,000
Property Type Single Family Home
Sub Type Single Family Residence
Listing Status Sold
Purchase Type For Sale
Square Footage 1,348 sqft
Price per Sqft $207
Subdivision Castlewood
MLS Listing ID 4402917
Sold Date 10/07/26
Style Traditional
Bedrooms 3
Full Baths 2
Construction Status Completed
Abv Grd Liv Area 1,348
Year Built 1984
Lot Size 0.340 Acres
Acres 0.34
Property Sub-Type Single Family Residence
Property Description
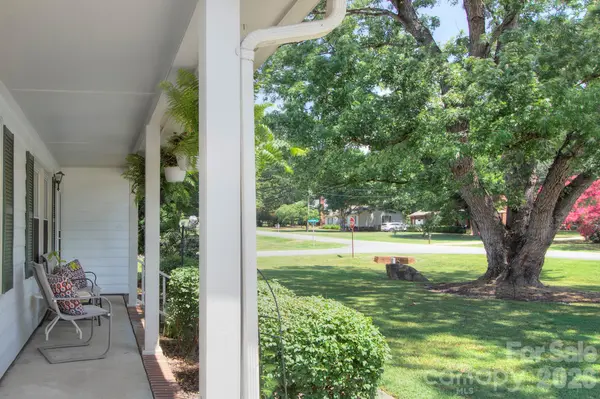
One-level living, a huge flat backyard, NO HOA and a quiet cul-de-sac...this is just the combination you've been waiting for! Charming 3BR, 2BA ranch with living room, formal dining room/den with painted brick fireplace and bright kitchen with granite countertops. Spacious deck overlooks the gorgeous backyard with storage building. Wonderfully established and friendly Castlewood neighborhood is located close to shopping, dining, entertainment and major highways. Move-in READY!
Location
State NC
County Gaston
Zoning R1
Rooms
Primary Bedroom Level Main
Main Level Bedrooms 3
Interior
Interior Features Open Floorplan
Heating Forced Air
Cooling Ceiling Fan(s), Central Air
Flooring Bamboo, Tile
Fireplaces Type Wood Burning
Fireplace true
Appliance Dishwasher, Disposal, Electric Cooktop, Electric Oven, Electric Range
Laundry Electric Dryer Hookup, Laundry Room, Main Level
Exterior
Exterior Feature Storage
Street Surface Concrete,Paved
Garage false
Building
Lot Description Corner Lot, Level, Wooded
Foundation Crawl Space
Sewer Septic Installed
Water City
Architectural Style Traditional
Level or Stories One
Structure Type Vinyl,Wood
New Construction false
Construction Status Completed
Schools
Elementary Schools Robbinsville
Middle Schools Cramerton
High Schools Forestview
Others
Senior Community false
Acceptable Financing Cash, Conventional
Listing Terms Cash, Conventional
Special Listing Condition None
Read Less
Want to know what your home might be worth? Contact us for a FREE valuation!

Our team is ready to help you sell your home for the highest possible price ASAP
© 2026 Listings courtesy of Canopy MLS as distributed by MLS GRID. All Rights Reserved.
Bought with Doug McMinn • Realty One Group Revolution
NEARBY SCHOOLS & BUSINESSES