

704-609-9300
Jeremy.Ordan@allentate.com
- Call Us:
704-609-9300
- Message Us:
Jeremy.Ordan@allentate.com


$408,000
$425,000
4.0%For more information regarding the value of a property, please contact us for a free consultation.
3902 Larkhaven Village DR Charlotte, NC 28215
4 Beds
3 Baths
3,016 SqFt
Key Details
Sold Price $408,000
Property Type Single Family Home
Sub Type Single Family Residence
Listing Status Sold
Purchase Type For Sale
Square Footage 3,016 sqft
Price per Sqft $135
Subdivision Larkhaven
MLS Listing ID 4368951
Sold Date 10/07/26
Bedrooms 4
Full Baths 2
Half Baths 1
HOA Fees $30/qua
HOA Y/N 1
Abv Grd Liv Area 3,016
Year Built 2006
Lot Size 10,018 Sqft
Acres 0.23
Property Sub-Type Single Family Residence
Property Description
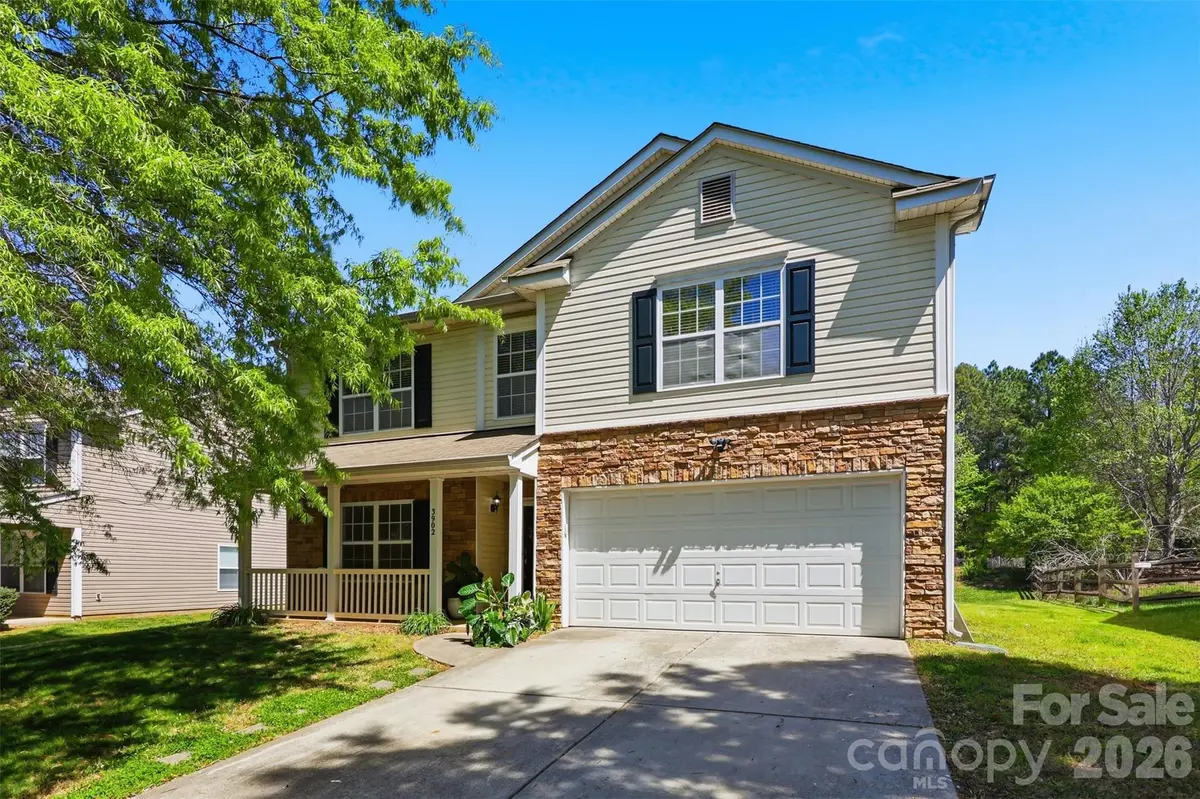
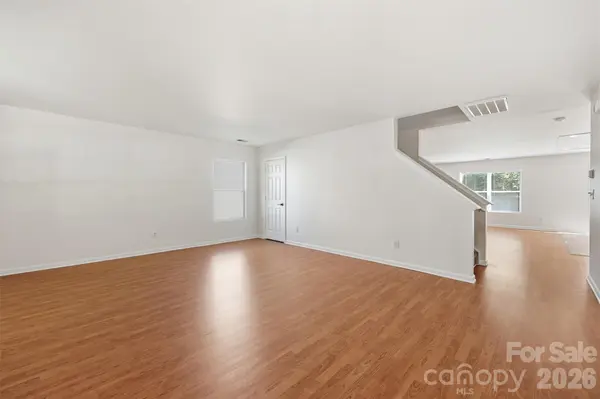
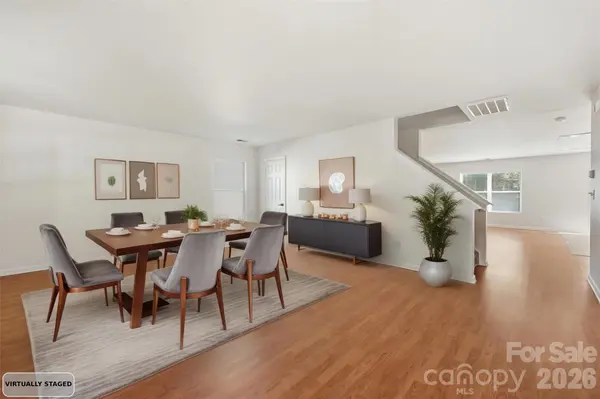
Welcome to 3902 Larkhaven Village Drive, where space, convenience, and opportunity come together. This beautifully refreshed home features 4 oversized bedrooms and an open, functional floorplan designed for both everyday living and entertaining. Recently freshly painted and professionally cleaned, it's move-in ready from day one.
The generous square footage offers incredible flexibility; multiple living areas, spacious bedrooms, and room to grow, work from home, or host with ease. At this price point, the price per square foot is hard to beat, making this a standout opportunity for buyers looking to maximize value. Located directly across the street from Sherman Branch Nature Preserve, offering easy access to miles of scenic trails and natural surroundings.
Perfectly positioned just minutes from I-485, shopping, grocery stores, and Novant Health, with a quick drive to Uptown Charlotte, you'll enjoy both convenience and connectivity.
Bonus Opportunity: With approved lending through preferred lenders program, buyers may qualify for a $10,000 forgivable lender credit, making this deal even more attractive.
If you've been waiting for the right combination of space, location, and value, this is it. Don't miss your chance!
Seller is adding value by installing a NEW FENCE!
Location
State NC
County Mecklenburg
Zoning N1-A
Rooms
Primary Bedroom Level Upper
Interior
Interior Features Attic Stairs Pulldown, Kitchen Island, Open Floorplan, Pantry, Walk-In Closet(s)
Heating Natural Gas
Cooling Central Air
Fireplaces Type Gas Log, Living Room
Fireplace true
Appliance Bar Fridge, Dishwasher, Electric Range, Microwave, Refrigerator
Laundry Electric Dryer Hookup, Laundry Room, Main Level, Washer Hookup
Exterior
Garage Spaces 2.0
Utilities Available Electricity Connected, Natural Gas, Wired Internet Available
Roof Type Architectural Shingle
Street Surface Concrete,Paved
Porch Front Porch, Patio
Garage true
Building
Foundation Slab
Sewer Private Sewer, Other - See Remarks
Water Other - See Remarks
Level or Stories Two
Structure Type Stone Veneer,Vinyl
New Construction false
Schools
Elementary Schools Clear Creek
Middle Schools Northeast
High Schools Rocky River
Others
HOA Name Hawthorne Management
Senior Community false
Acceptable Financing Cash, Conventional, FHA, VA Loan
Listing Terms Cash, Conventional, FHA, VA Loan
Special Listing Condition None
Read Less
Want to know what your home might be worth? Contact us for a FREE valuation!

Our team is ready to help you sell your home for the highest possible price ASAP
© 2026 Listings courtesy of Canopy MLS as distributed by MLS GRID. All Rights Reserved.
Bought with Haitham Esmaeel • Crescent Realty
NEARBY SCHOOLS & BUSINESSES