

704-609-9300
Jeremy.Ordan@allentate.com
- Call Us:
704-609-9300
- Message Us:
Jeremy.Ordan@allentate.com


$505,000
$519,800
2.8%For more information regarding the value of a property, please contact us for a free consultation.
500 Katonah AVE Charlotte, NC 28208
4 Beds
3 Baths
1,593 SqFt
Key Details
Sold Price $505,000
Property Type Single Family Home
Sub Type Single Family Residence
Listing Status Sold
Purchase Type For Sale
Square Footage 1,593 sqft
Price per Sqft $317
Subdivision Seversville
MLS Listing ID 4394042
Sold Date 10/05/26
Bedrooms 4
Full Baths 2
Half Baths 1
Abv Grd Liv Area 1,593
Year Built 1998
Lot Size 5,009 Sqft
Acres 0.115
Lot Dimensions 56x95.5
Property Sub-Type Single Family Residence
Property Description
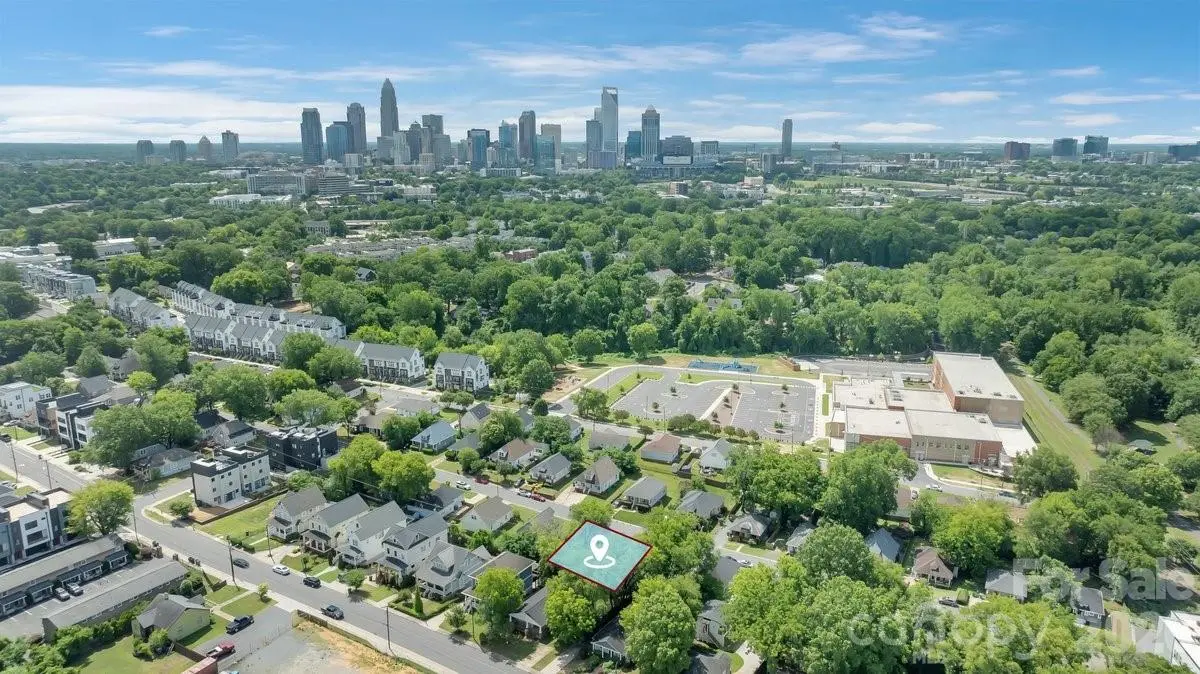
MOTIVATED SELLERS! BRING SHOW AND BRING AND OFFER! This is your chance! Welcome to 500 Katonah Ave! Located just minutes from Uptown Charlotte, this charming home offers the perfect blend of comfort, convenience, and flexibility. With easy access to the Light Rail and Stewart Creek Greenway, you can walk, bike, or commute effortlessly to Uptown, Savona Mill, and other nearby destinations.
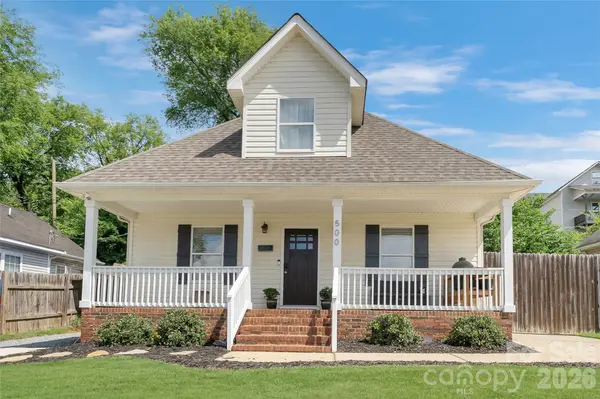
Offering just under 1,600 square feet, this versatile home adapts to your lifestyle. Relax on the inviting full front porch—perfect for morning coffee or evening rocking-chair conversations—or enjoy the privacy of the fenced backyard, complete with a large storage shed and plenty of space for entertaining, gardening, or pets.
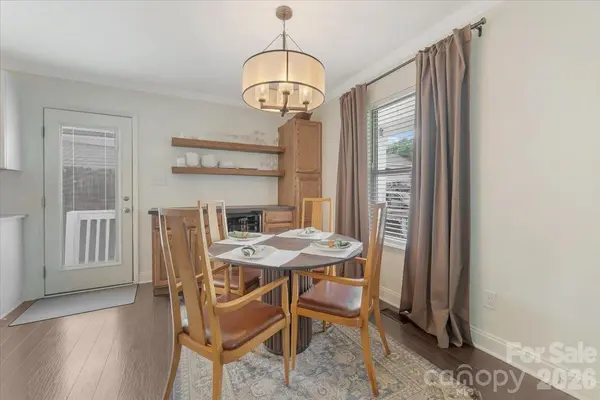
Recent updates and modern finishes make this home truly move-in ready. The main level features a spacious primary suite with a walk-in closet and private full bath, along with an additional bedroom that can easily serve as a home office or nursery. You'll also find an oversized laundry room with extra storage and a convenient half bath. The thoughtfully designed floor plan provides an open feel while maintaining distinct living spaces that flow naturally from one room to the next.
Upstairs, you'll find two generously sized bedrooms, a full bathroom, and a large walk-in attic space that offers exceptional storage potential.
Outside, the fully fenced backyard features an 8-foot privacy fence, creating a peaceful retreat with plenty of room to enjoy the outdoors. An additional driveway provides extra parking and storage options, adding to the home's practicality.
Situated on a quiet dead-end street, this property offers both privacy and accessibility in one of Charlotte's rapidly growing areas. Surrounded by ongoing revitalization and new development, this is an exciting opportunity to invest in a neighborhood with tremendous future potential. Sellers are motivated, bring your offer.
Don't miss your chance to make this wonderful home your own—schedule your showing today!
Location
State NC
County Mecklenburg
Zoning N1-D
Rooms
Primary Bedroom Level Main
Main Level Bedrooms 2
Interior
Interior Features Attic Walk In, Breakfast Bar, Storage, Walk-In Closet(s)
Heating Natural Gas
Cooling Central Air
Flooring Carpet, Vinyl
Fireplace false
Appliance Convection Oven, Dishwasher, Disposal, Electric Oven, Electric Range, Gas Water Heater
Laundry Electric Dryer Hookup, Inside, Laundry Room, Main Level, Washer Hookup
Exterior
Fence Back Yard, Fenced, Privacy, Wood
Roof Type Architectural Shingle
Street Surface Concrete,Paved
Porch Covered, Front Porch, Side Porch
Garage false
Building
Foundation Crawl Space
Sewer Public Sewer
Water City
Level or Stories One and One Half
Structure Type Vinyl
New Construction false
Schools
Elementary Schools Unspecified
Middle Schools Unspecified
High Schools Unspecified
Others
Senior Community false
Acceptable Financing Cash, Conventional, FHA, VA Loan
Listing Terms Cash, Conventional, FHA, VA Loan
Special Listing Condition None
Read Less
Want to know what your home might be worth? Contact us for a FREE valuation!

Our team is ready to help you sell your home for the highest possible price ASAP
© 2026 Listings courtesy of Canopy MLS as distributed by MLS GRID. All Rights Reserved.
Bought with Julia Watkins • Berkshire Hathaway HomeServices Carolinas Realty
NEARBY SCHOOLS & BUSINESSES