

704-609-9300
Jeremy.Ordan@allentate.com
- Call Us:
704-609-9300
- Message Us:
Jeremy.Ordan@allentate.com




$415,000
$429,900
3.5%For more information regarding the value of a property, please contact us for a free consultation.
302 Watson RD Arden, NC 28704
3 Beds
2 Baths
1,376 SqFt
Key Details
Sold Price $415,000
Property Type Single Family Home
Sub Type Single Family Residence
Listing Status Sold
Purchase Type For Sale
Square Footage 1,376 sqft
Price per Sqft $301
MLS Listing ID 4400355
Sold Date 09/30/26
Style Traditional
Bedrooms 3
Full Baths 2
Abv Grd Liv Area 1,376
Year Built 1992
Lot Size 0.440 Acres
Acres 0.44
Property Sub-Type Single Family Residence
Property Description
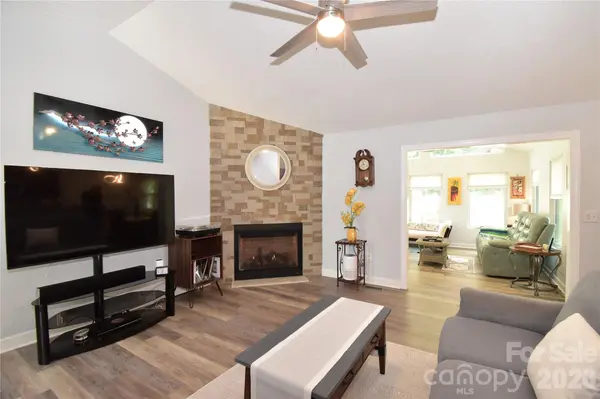
Beautiful Like-New 1-Level Remodeled Home In Arden! 3 Bedrooms, 2 Full Baths, 1376 SqFt, Large Open Living Room With Gas-Log Fireplace & Vaulted Ceiling & Ceiling Fan, Eat-In Kitchen With Breakfast Bar & Granite Countertops & Beautiful Backsplash & Pantry & Vaulted Ceiling, Primary Ensuite With Vaulted Ceiling, Heat Pump With Air, Newer Flooring & Roof, 2 Car Attached Garage, 1 Car Detached Garage, Large & Open Back Deck, Large Landscaped Lot With Fenced Back Yard, Dual Fuel Generator, 2 Outbuildings & A She-Shed, Solar Panels Keep Electrical Cost At About $16 Per Month Most Months, (Washer, Dryer, & Refrigerator Negotiable), And A Home Warranty. Just minutes To Restaurants & Shopping - Approximately 10 Minutes To The Asheville Airport Or The Blue Ridge Parkway Or Biltmore Park!
Location
State NC
County Buncombe
Zoning R-2
Rooms
Primary Bedroom Level Main
Main Level Bedrooms 3
Interior
Interior Features Attic Stairs Pulldown, Breakfast Bar, Open Floorplan
Heating Heat Pump, Propane
Cooling Ceiling Fan(s), Heat Pump
Flooring Laminate
Fireplaces Type Gas Log, Living Room, Propane
Fireplace true
Appliance Dishwasher, Electric Range, Microwave
Laundry In Kitchen
Exterior
Garage Spaces 3.0
Fence Back Yard, Fenced
Roof Type Architectural Shingle
Street Surface Concrete,Gravel,Paved
Porch Deck
Garage true
Building
Lot Description Level
Foundation Crawl Space
Sewer Septic Installed
Water City
Architectural Style Traditional
Level or Stories One
Structure Type Stone Veneer,Vinyl
New Construction false
Schools
Elementary Schools Avery'S Creek/Koontz
Middle Schools Valley Springs
High Schools T.C. Roberson
Others
Senior Community false
Special Listing Condition None
Read Less
Want to know what your home might be worth? Contact us for a FREE valuation!

Our team is ready to help you sell your home for the highest possible price ASAP
© 2026 Listings courtesy of Canopy MLS as distributed by MLS GRID. All Rights Reserved.
Bought with Meagan Sheeder • Nexus Realty LLC
NEARBY SCHOOLS & BUSINESSES