

704-609-9300
Jeremy.Ordan@allentate.com
- Call Us:
704-609-9300
- Message Us:
Jeremy.Ordan@allentate.com


$325,000
$325,000
For more information regarding the value of a property, please contact us for a free consultation.
20 Mount Carmel DR Asheville, NC 28806
4 Beds
2 Baths
1,328 SqFt
Key Details
Sold Price $325,000
Property Type Single Family Home
Sub Type Single Family Residence
Listing Status Sold
Purchase Type For Sale
Square Footage 1,328 sqft
Price per Sqft $244
Subdivision Mount Carmel Acres
MLS Listing ID 4363655
Sold Date 09/30/26
Style Ranch
Bedrooms 4
Full Baths 1
Half Baths 1
Abv Grd Liv Area 1,328
Year Built 1971
Lot Size 0.290 Acres
Acres 0.29
Property Sub-Type Single Family Residence
Property Description
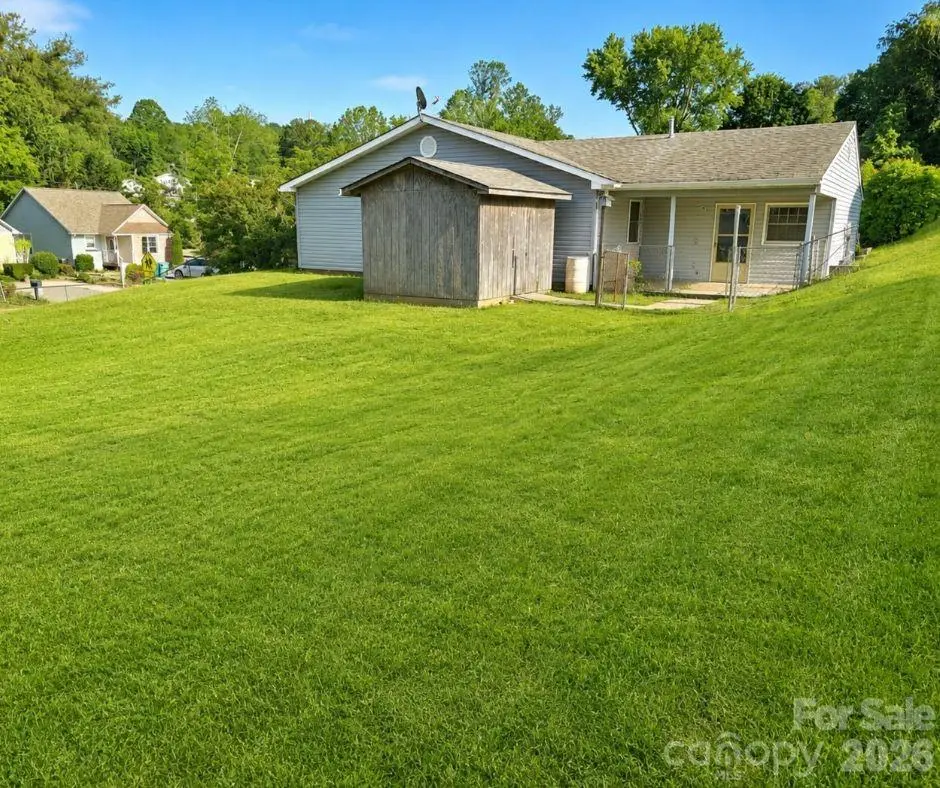
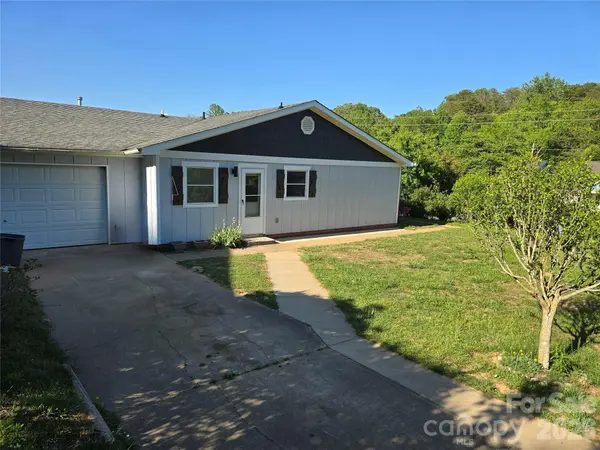
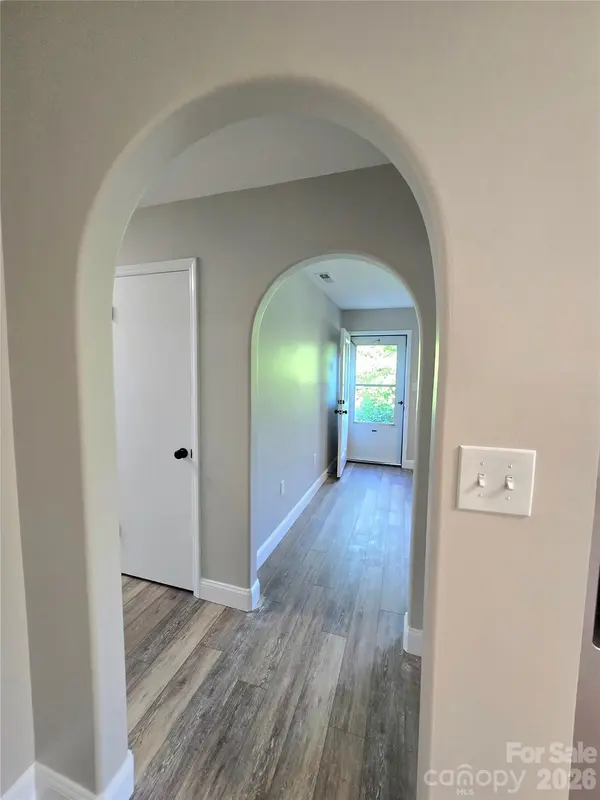
30k Below March 26 APPRAISAL and just REMODELED throughout. Walking-tour VIDEO available. CPO - Certified Pre-Owned home. Uncommon 4 BEDROOM ranch with attached main level GARAGE, with 1 full bath and 1 half bath off the main bedroom, a great layout, and a large open kitchen with dining area or another living area. LAUNDRY ROOM with mud room on main level. Lots of storage throughout with more linen cupboards than you can fill! Updates include new paint, new flooring, updated counters, refinished ceilings, and refinished cabinets and pantry, new appliances. Exterior updated by entry. Door arches added throughout. Renowned builder, Joe Shively, the owner's son completed the renovation work. LARGE FENCED BACK YARD with storage shed, and covered patio. Conveniently located about 10 MINS FROM DOWNTOWN ASHEVILLE and close to a grocery store, shopping, dining, and nearby schools. Construction now finished! There were delays on the construction which led to a longer time on market than usual.
Location
State NC
County Buncombe
Zoning R-1
Rooms
Primary Bedroom Level Main
Main Level Bedrooms 4
Interior
Heating Electric, Heat Pump
Cooling Heat Pump
Fireplace false
Appliance None
Laundry Main Level
Exterior
Garage Spaces 1.0
Street Surface Asphalt,Paved
Garage true
Building
Foundation Slab
Sewer Public Sewer
Water City
Architectural Style Ranch
Level or Stories One
Structure Type Brick Partial,Vinyl
New Construction false
Schools
Elementary Schools West Buncombe/Eblen
Middle Schools Clyde A Erwin
High Schools Clyde A Erwin
Others
Senior Community false
Acceptable Financing Cash, Conventional
Listing Terms Cash, Conventional
Special Listing Condition None
Read Less
Want to know what your home might be worth? Contact us for a FREE valuation!

Our team is ready to help you sell your home for the highest possible price ASAP
© 2026 Listings courtesy of Canopy MLS as distributed by MLS GRID. All Rights Reserved.
Bought with Allie Bourdy • Town and Mountain Realty
NEARBY SCHOOLS & BUSINESSES