

704-609-9300
Jeremy.Ordan@allentate.com
- Call Us:
704-609-9300
- Message Us:
Jeremy.Ordan@allentate.com


$197,400
$1
19739900.0%For more information regarding the value of a property, please contact us for a free consultation.
124 Fernwood DR Gaffney, SC 29340
4 Beds
3 Baths
3,337 SqFt
Key Details
Sold Price $197,400
Property Type Single Family Home
Sub Type Single Family Residence
Listing Status Sold
Purchase Type For Sale
Square Footage 3,337 sqft
Price per Sqft $59
MLS Listing ID 4399544
Sold Date 09/14/26
Bedrooms 4
Full Baths 2
Half Baths 1
Abv Grd Liv Area 2,261
Year Built 1965
Lot Size 1.510 Acres
Acres 1.51
Property Sub-Type Single Family Residence
Property Description
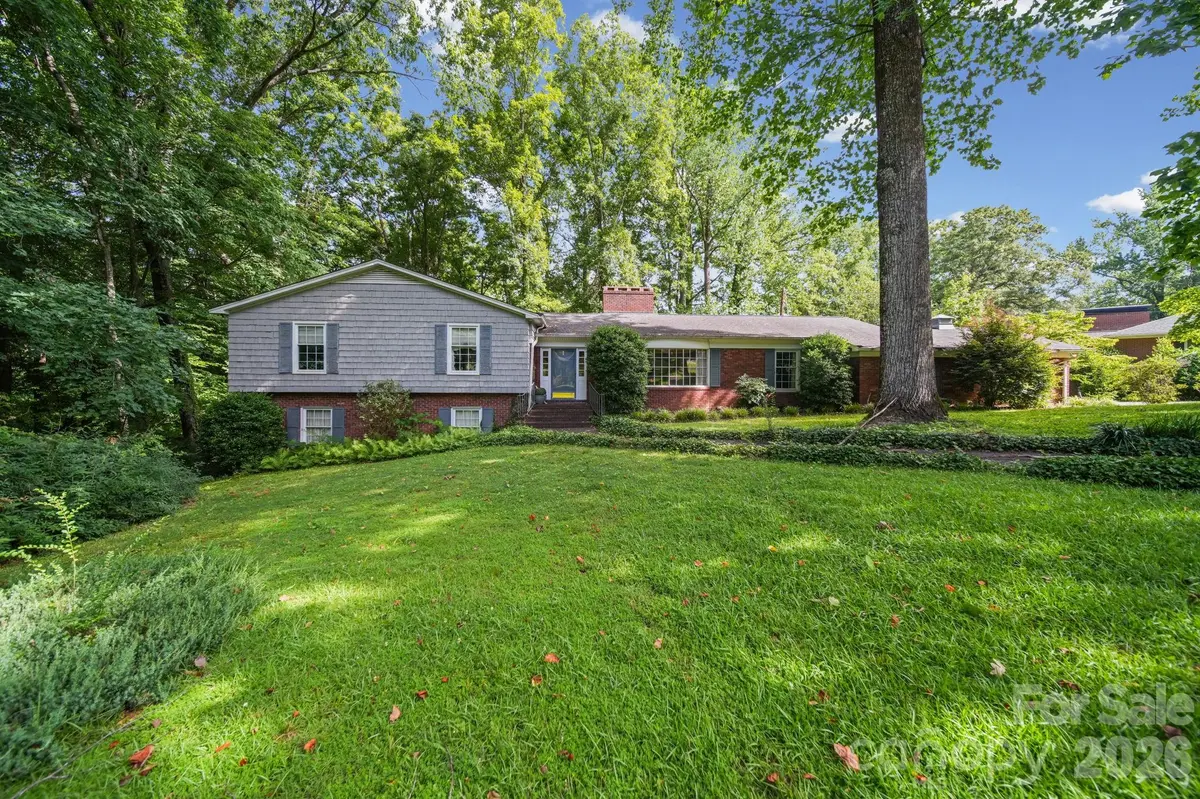
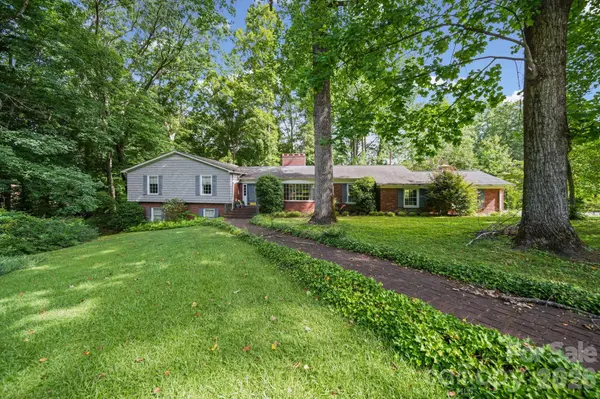
Discover this unique mid-century modern home offering space, flexibility, and character both inside and out! The split-bedroom floor plan provides privacy by separating the living areas from the bedrooms, creating a comfortable layout for everyday living. The spacious basement offers endless possibilities for hobbies, recreation, a workshop, fitness area, or additional living space. Outside, you'll find plenty of room to roam, entertain, garden, or simply enjoy the peaceful surroundings. Adding to the property's charm are two historic cabins that offer incredible character and potential. If you're looking for a home with personality, versatility, and room to grow, this one is truly one of a kind! Online bidding begins at $1.00 and remains open until 12:00 PM on August 5, 2026. While bidding starts at just $1.00, the property is protected by the seller's reserve price. Pre-Auction offers are accepted.
Location
State SC
County Cherokeesc
Zoning res
Rooms
Basement Partially Finished, Walk-Out Access
Primary Bedroom Level Upper
Interior
Heating Forced Air
Cooling Central Air
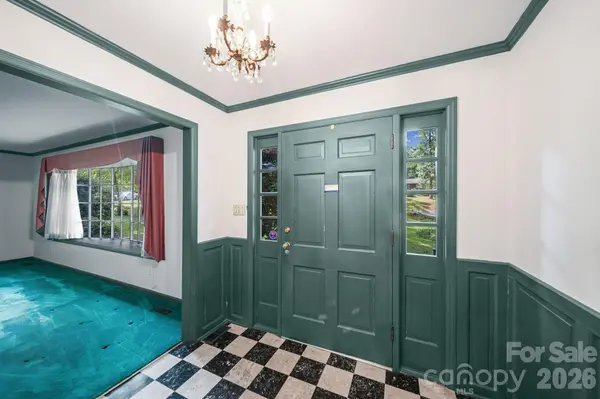
Flooring Carpet, Tile, Vinyl, Wood
Fireplaces Type Den, Living Room
Fireplace true
Appliance Dishwasher, Electric Range, Refrigerator
Laundry Laundry Closet
Exterior
Garage Spaces 2.0
Roof Type Composition
Street Surface Concrete,Paved
Porch Patio, Rear Porch
Garage true
Building
Foundation Basement, Slab
Sewer Public Sewer
Water City
Level or Stories Split Level
Structure Type Brick Partial,Vinyl
New Construction false
Schools
Elementary Schools Limestone-Central
Middle Schools Gaffney
High Schools Gaffney
Others
Senior Community false
Acceptable Financing Cash, Conventional
Listing Terms Cash, Conventional
Special Listing Condition Estate
Read Less
Want to know what your home might be worth? Contact us for a FREE valuation!

Our team is ready to help you sell your home for the highest possible price ASAP
© 2026 Listings courtesy of Canopy MLS as distributed by MLS GRID. All Rights Reserved.
Bought with Randy Ligon • The Ligon Company
NEARBY SCHOOLS & BUSINESSES