

704-609-9300
Jeremy.Ordan@allentate.com
- Call Us:
704-609-9300
- Message Us:
Jeremy.Ordan@allentate.com




$392,500
$400,000
1.9%For more information regarding the value of a property, please contact us for a free consultation.
13128 Blacksmith CT Matthews, NC 28105
3 Beds
2 Baths
1,936 SqFt
Key Details
Sold Price $392,500
Property Type Single Family Home
Sub Type Single Family Residence
Listing Status Sold
Purchase Type For Sale
Square Footage 1,936 sqft
Price per Sqft $202
MLS Listing ID 4409935
Sold Date 10/05/26
Style Traditional
Bedrooms 3
Full Baths 2
Abv Grd Liv Area 1,936
Year Built 1966
Lot Size 0.670 Acres
Acres 0.67
Lot Dimensions 157'x213'x9'x124'x208'
Property Sub-Type Single Family Residence
Property Description
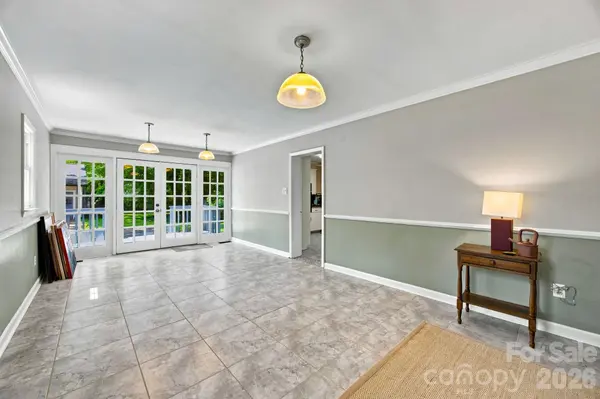
Set back on a private, wooded .67-acre lot in a sought-after Matthews location, this full-brick ranch is full of potential and ready for its next chapter. A long driveway leads through mature trees to the home, offering a peaceful, secluded feel. The home features 3 bedrooms, 2 full baths, and multiple living areas — including a cozy living room with a whitewashed brick fireplace and a spacious bonus/sunroom bathed in natural light, perfect as a home office, studio, or additional living space. Hardwood floors run throughout much of the home, and the kitchen overlooks a beautiful, private backyard. A detached two-car garage and storage shed add extra space for storage, hobbies, or workshop use. Enjoy the best of both worlds: a peaceful, wooded setting just minutes from shopping, dining, and major highways.
Location
State NC
County Mecklenburg
Zoning R-15
Rooms
Primary Bedroom Level Main
Main Level Bedrooms 3
Interior
Heating Electric
Cooling Central Air
Fireplace true
Appliance Dishwasher, Electric Cooktop, Refrigerator
Laundry Laundry Room
Exterior
Garage Spaces 2.0
Street Surface Concrete,Gravel,Paved
Garage true
Building
Foundation Crawl Space
Sewer Other - See Remarks
Water City
Architectural Style Traditional
Level or Stories One
Structure Type Brick Full
New Construction false
Schools
Elementary Schools Mint Hill
Middle Schools Mint Hill
High Schools Butler
Others
Senior Community false
Acceptable Financing Cash, Conventional, FHA
Listing Terms Cash, Conventional, FHA
Special Listing Condition Estate
Read Less
Want to know what your home might be worth? Contact us for a FREE valuation!

Our team is ready to help you sell your home for the highest possible price ASAP
© 2026 Listings courtesy of Canopy MLS as distributed by MLS GRID. All Rights Reserved.
Bought with John Ashworth • Kinley Properties Inc
NEARBY SCHOOLS & BUSINESSES