

704-609-9300
Jeremy.Ordan@allentate.com
- Call Us:
704-609-9300
- Message Us:
Jeremy.Ordan@allentate.com


$375,000
$375,000
For more information regarding the value of a property, please contact us for a free consultation.
4503 Potters Wheel DR Fort Mill, SC 29715
3 Beds
3 Baths
1,905 SqFt
Key Details
Sold Price $375,000
Property Type Townhouse
Sub Type Townhouse
Listing Status Sold
Purchase Type For Sale
Square Footage 1,905 sqft
Price per Sqft $196
Subdivision Elizabeth
MLS Listing ID 4371311
Sold Date 09/30/26
Bedrooms 3
Full Baths 2
Half Baths 1
HOA Fees $144/mo
HOA Y/N 1
Abv Grd Liv Area 1,905
Year Built 2025
Lot Size 2,613 Sqft
Acres 0.06
Property Sub-Type Townhouse
Property Description
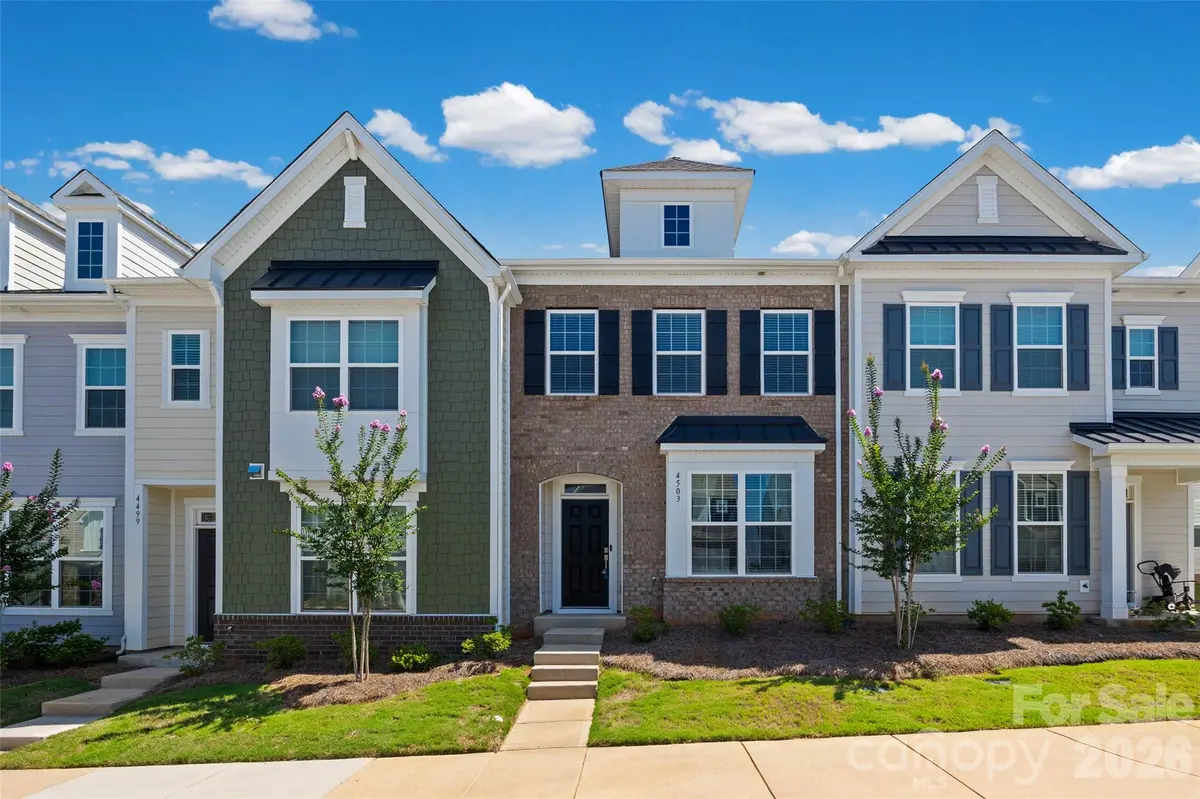
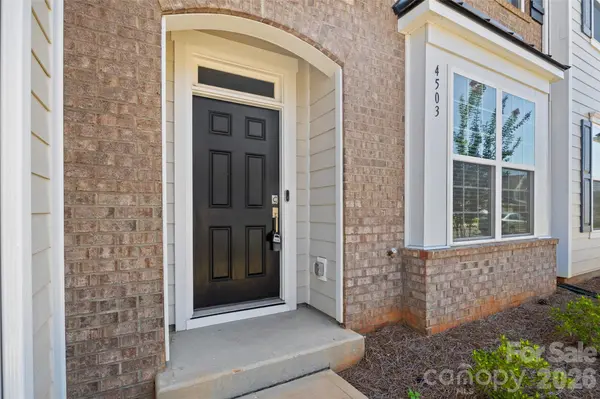
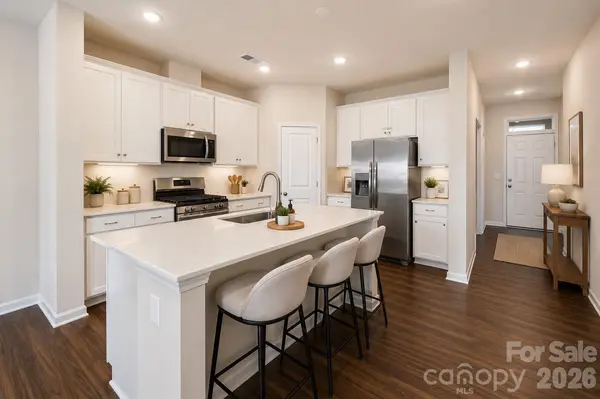
Step into modern living with this newly built 2025 two-story townhome offering 3 bedrooms, 3 baths, and 1,905 sq ft of thoughtfully designed space. A welcoming entrance foyer leads into an open floor plan perfect for both everyday living and entertaining. The kitchen features a spacious island and updated appliances, seamlessly connecting to the main living areas. A designated office on the main floor with double glass doors provides the perfect work-from-home setup. This home also includes an efficient electric water heater and a 1-car garage equipped with a Tesla 240V/48A Gen 3 Wall Charger—ideal for EV owners. Located in the desirable Elizabeth community in Fort Mill, known for its great schools, residents enjoy current and future amenities including a swimming pool, clubhouse, fitness center, sports courts, playground, walking trails, and more.
Location
State SC
County York
Zoning RES
Rooms
Guest Accommodations None
Primary Bedroom Level Upper
Interior
Interior Features Cable Prewire, Entrance Foyer, Kitchen Island, Open Floorplan, Pantry, Split Bedroom, Storage, Walk-In Closet(s)
Heating Forced Air, Natural Gas, Zoned
Cooling Central Air, Zoned
Flooring Carpet, Vinyl
Fireplace false
Appliance Disposal, Electric Water Heater, ENERGY STAR Qualified Dishwasher, ENERGY STAR Qualified Light Fixtures, Exhaust Fan, Gas Range, Microwave, Plumbed For Ice Maker
Laundry Electric Dryer Hookup, Laundry Room, Upper Level, Washer Hookup
Exterior
Exterior Feature Lawn Maintenance
Garage Spaces 1.0
Community Features Clubhouse, Dog Park, Fitness Center, Sport Court, Street Lights, Walking Trails
Utilities Available Cable Available, Natural Gas
Roof Type Architectural Shingle
Street Surface Concrete,Paved
Garage true
Building
Lot Description Level
Foundation Slab
Sewer Public Sewer
Water City
Level or Stories Two
Structure Type Brick Partial,Hardboard Siding
New Construction false
Schools
Elementary Schools Riverview
Middle Schools Banks Trail
High Schools Catawba Ridge
Others
HOA Name Elizabeth Homeowners Association
Senior Community false
Restrictions No Representation
Acceptable Financing Cash, Conventional, FHA, VA Loan
Listing Terms Cash, Conventional, FHA, VA Loan
Special Listing Condition None
Read Less
Want to know what your home might be worth? Contact us for a FREE valuation!

Our team is ready to help you sell your home for the highest possible price ASAP
© 2026 Listings courtesy of Canopy MLS as distributed by MLS GRID. All Rights Reserved.
Bought with Jackson Burns • Stephen Cooley Real Estate
NEARBY SCHOOLS & BUSINESSES