

704-609-9300
Jeremy.Ordan@allentate.com
- Call Us:
704-609-9300
- Message Us:
Jeremy.Ordan@allentate.com


$330,000
$325,000
1.5%For more information regarding the value of a property, please contact us for a free consultation.
2044 Helen DR Gastonia, NC 28054
3 Beds
2 Baths
1,570 SqFt
Key Details
Sold Price $330,000
Property Type Single Family Home
Sub Type Single Family Residence
Listing Status Sold
Purchase Type For Sale
Square Footage 1,570 sqft
Price per Sqft $210
Subdivision New Hope Acres
MLS Listing ID 4407254
Sold Date 10/05/26
Style Ranch
Bedrooms 3
Full Baths 2
Construction Status Completed
Abv Grd Liv Area 1,570
Year Built 1959
Lot Size 0.380 Acres
Acres 0.38
Property Sub-Type Single Family Residence
Property Description
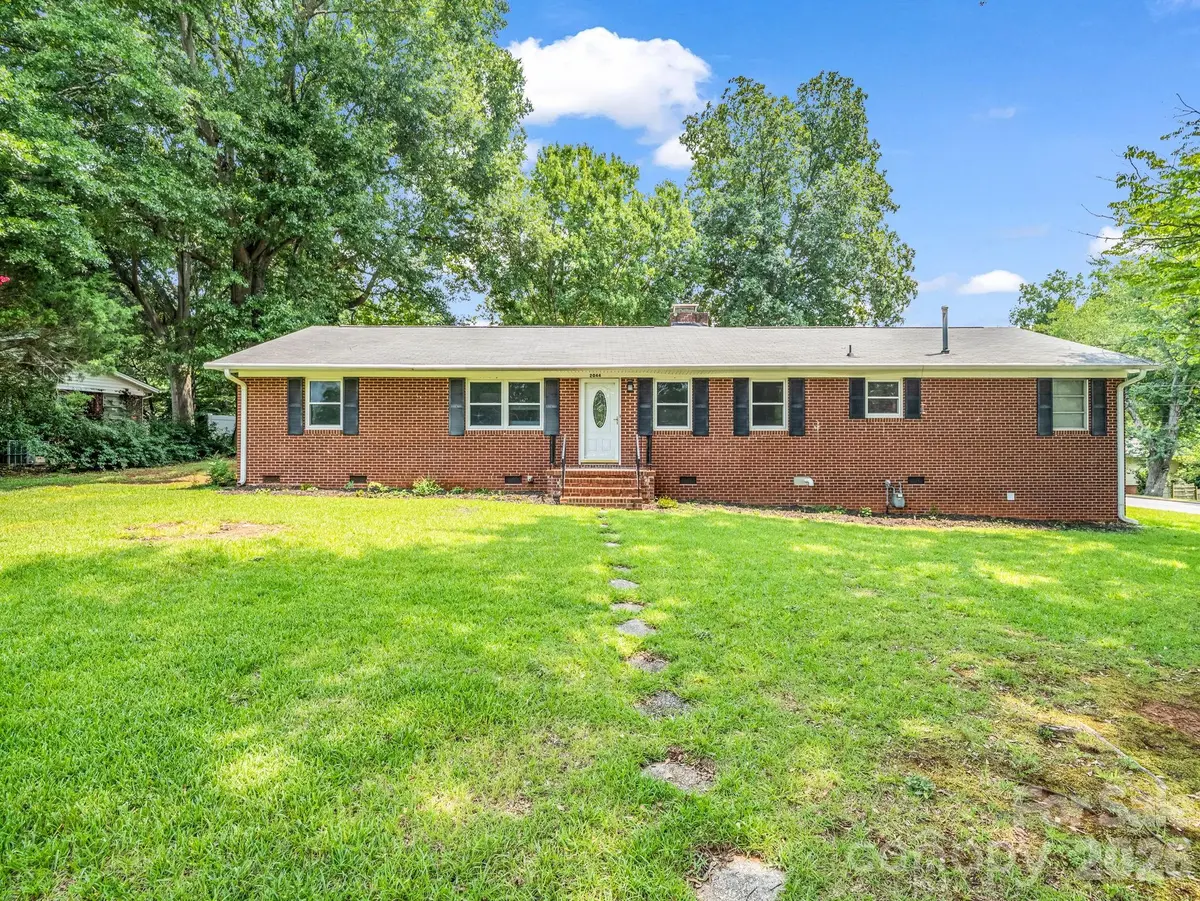
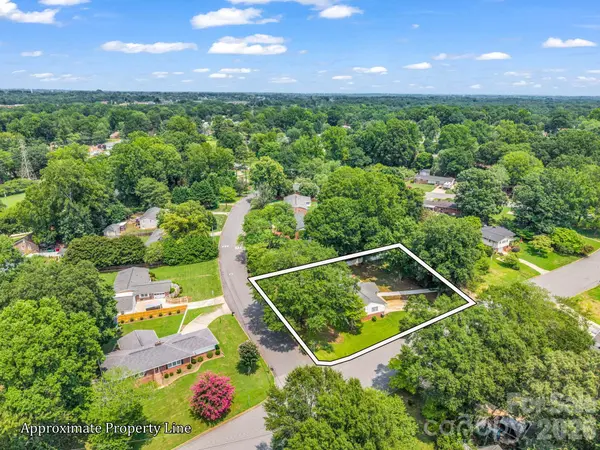
Freshly updated with many on-trend elements, this spacious brick ranch is a definite MUST-SEE! Situated on a nice corner lot w/fully fenced back yard, patio & towering shade trees, you'll appreciate the welcoming vibe of this home. Open concept living room/kitchen w/breakfast bar, timeless white cabinets, stainless appliances & a pop of interest w/the hexagon mosaic backsplash. Dining area and family room/den w/wood-burning fireplace and rear entrance to a terrific tiled sunroom. Primary suite w/wall-mounted vanity, walk-in shower with black bypass door & LED lighted mirror. Two additional well-proportioned bedrooms w/new ceiling fans and super chic hall bath. All interior walls recently painted and low maintenance vinyl plank flooring throughout. All public utilities, access to fiber optic internet, & just minutes to shops, restaurants and major roadways.
Location
State NC
County Gaston
Zoning Res
Rooms
Guest Accommodations None
Primary Bedroom Level Main
Main Level Bedrooms 3
Interior
Interior Features Breakfast Bar
Heating Forced Air, Natural Gas
Cooling Central Air, Electric
Flooring Tile, Vinyl
Fireplaces Type Den, Wood Burning
Fireplace true
Appliance Dishwasher, Electric Water Heater, Gas Range, Microwave, Refrigerator
Laundry Electric Dryer Hookup, In Garage, Laundry Room, Lower Level, Washer Hookup
Exterior
Garage Spaces 1.0
Fence Back Yard, Fenced
Utilities Available Electricity Connected, Fiber Optics, Natural Gas, Underground Utilities
Roof Type Architectural Shingle
Street Surface Concrete,Paved
Porch Glass Enclosed, Patio
Garage true
Building
Lot Description Corner Lot, Level, Wooded
Foundation Crawl Space
Sewer Public Sewer
Water Public
Architectural Style Ranch
Level or Stories One
Structure Type Brick Partial,Vinyl
New Construction false
Construction Status Completed
Schools
Elementary Schools Unspecified
Middle Schools Unspecified
High Schools Unspecified
Others
Senior Community false
Restrictions No Representation
Acceptable Financing Cash, Conventional, FHA, USDA Loan, VA Loan
Listing Terms Cash, Conventional, FHA, USDA Loan, VA Loan
Special Listing Condition None
Read Less
Want to know what your home might be worth? Contact us for a FREE valuation!

Our team is ready to help you sell your home for the highest possible price ASAP
© 2026 Listings courtesy of Canopy MLS as distributed by MLS GRID. All Rights Reserved.
Bought with Samantha Kerr • EXP Realty LLC Ballantyne
NEARBY SCHOOLS & BUSINESSES