

704-609-9300
Jeremy.Ordan@allentate.com
- Call Us:
704-609-9300
- Message Us:
Jeremy.Ordan@allentate.com



$305,000
$315,000
3.2%For more information regarding the value of a property, please contact us for a free consultation.
9330 Oren Thompson RD Charlotte, NC 28213
3 Beds
2 Baths
1,249 SqFt
Key Details
Sold Price $305,000
Property Type Single Family Home
Sub Type Single Family Residence
Listing Status Sold
Purchase Type For Sale
Square Footage 1,249 sqft
Price per Sqft $244
Subdivision Faires Farm
MLS Listing ID 4395111
Sold Date 10/05/26
Style Ranch
Bedrooms 3
Full Baths 2
Abv Grd Liv Area 1,249
Year Built 1989
Lot Size 8,276 Sqft
Acres 0.19
Property Sub-Type Single Family Residence
Property Description
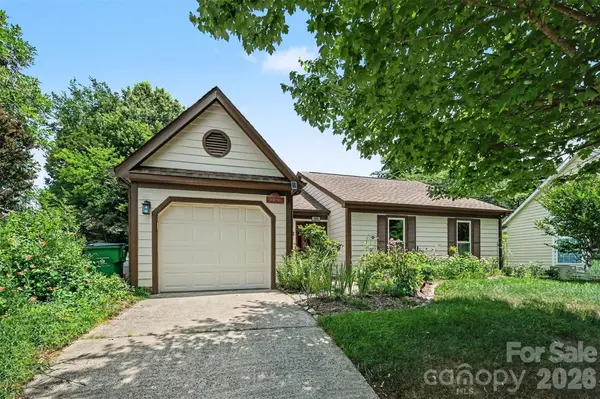
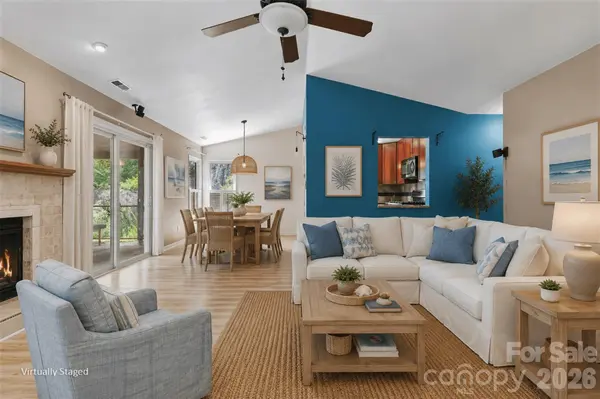
New Price Alert! Schedule Your Showing Today! 9330 Oren Thompson Road, a charming ranch-style retreat tucked away in a convenient Charlotte location. This well maintained 3 bedroom, 2 bath home offers comfortable one level living with inviting indoor and outdoor spaces designed for everyday enjoyment.
Step outside and discover the true highlight of this property: a beautifully cultivated backyard oasis featuring year round gardens that provide color, texture, and seasonal beauty throughout every month of the year. Whether you enjoy gardening, bird watching, or simply relaxing in a peaceful setting, this backyard is sure to impress.
The spacious screened porch serves as an extension of the home's living space and is perfect for outdoor entertaining, morning coffee, evening gatherings, or simply unwinding while overlooking the lush landscape. The private backyard creates an ideal setting for hosting friends and family or enjoying quiet moments surrounded by nature.
Conveniently located near shopping, dining, major highways, and the University area, this home offers the perfect blend of comfort, charm, and accessibility. If you have been searching for a home with exceptional outdoor living and a backyard that feels like your own private garden retreat, 9330 Oren Thompson Road is a must see.
Location
State NC
County Mecklenburg
Zoning N1-A
Rooms
Primary Bedroom Level Main
Main Level Bedrooms 3
Interior
Heating Forced Air, Natural Gas
Cooling Ceiling Fan(s), Central Air
Fireplaces Type Living Room
Fireplace true
Appliance Dishwasher, Disposal, Exhaust Fan, Gas Range, Gas Water Heater, Ice Maker, Microwave, Refrigerator with Ice Maker
Laundry Laundry Closet
Exterior
Garage Spaces 1.0
Roof Type Architectural Shingle
Street Surface Concrete,Paved
Garage true
Building
Lot Description Private
Foundation Slab
Sewer Public Sewer
Water City
Architectural Style Ranch
Level or Stories One
Structure Type Hardboard Siding
New Construction false
Schools
Elementary Schools Unspecified
Middle Schools Unspecified
High Schools Unspecified
Others
Senior Community false
Acceptable Financing Cash, Conventional, FHA, VA Loan
Listing Terms Cash, Conventional, FHA, VA Loan
Special Listing Condition Estate
Read Less
Want to know what your home might be worth? Contact us for a FREE valuation!

Our team is ready to help you sell your home for the highest possible price ASAP
© 2026 Listings courtesy of Canopy MLS as distributed by MLS GRID. All Rights Reserved.
Bought with Ramah Retamar • Keller Williams Ballantyne Area
NEARBY SCHOOLS & BUSINESSES