

704-609-9300
Jeremy.Ordan@allentate.com
- Call Us:
704-609-9300
- Message Us:
Jeremy.Ordan@allentate.com



$345,000
$350,000
1.4%For more information regarding the value of a property, please contact us for a free consultation.
141 E Whitley ST Norwood, NC 28128
4 Beds
3 Baths
2,651 SqFt
Key Details
Sold Price $345,000
Property Type Single Family Home
Sub Type Single Family Residence
Listing Status Sold
Purchase Type For Sale
Square Footage 2,651 sqft
Price per Sqft $130
MLS Listing ID 4421927
Sold Date 10/06/26
Bedrooms 4
Full Baths 3
Abv Grd Liv Area 2,651
Year Built 1922
Lot Size 0.880 Acres
Acres 0.88
Property Sub-Type Single Family Residence
Property Description
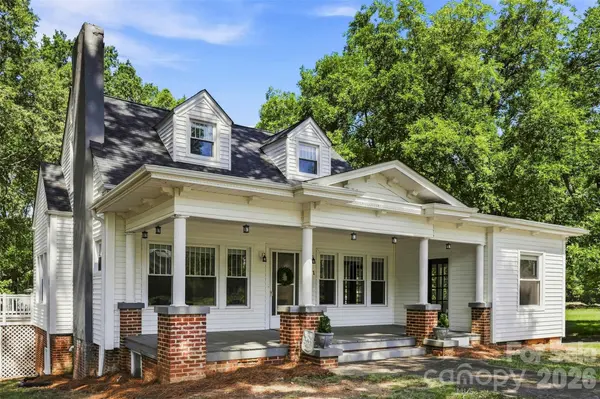
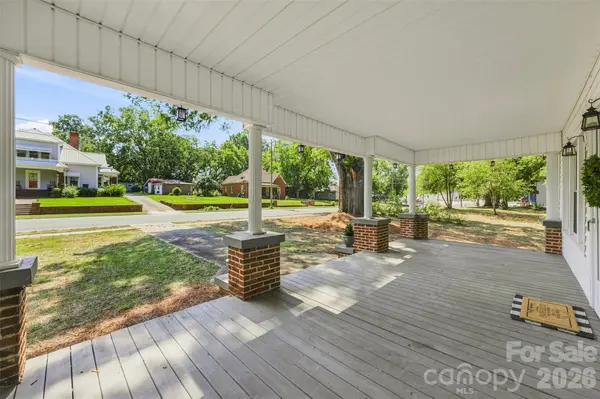
They just don't build them like this anymore! Built in 1922, 141 E Whitley Street in Norwood is full of the character and charm you hope to find in an older home, along with some great updates already completed. This 4-bedroom, 3-bath home has gorgeous refinished hardwood floors, Roof 2024, fresh paint throughout, brand-new carpet upstairs, beautiful French doors and those details that give a home personality you just can't recreate. You can almost imagine the dinner parties and family gatherings that have taken place here over the last 100+ years, and this home still has plenty of room for making new memories. The updated kitchen features a gas range, while updated windows and an on-demand gas water heater bring some of today's conveniences to this classic home. And let's talk about that front porch! The large rocking-chair porch is just waiting for a couple of chairs and a glass of sweet tea. There's also a basement for additional storage and a detached THREE-BAY GARAGE—perfect for vehicles, a workshop, hobbies or all the extra stuff we somehow collect! If you've been looking for a home in Norwood, NC that isn't cookie cutter, this one is definitely worth a look. With 4 bedrooms, 3 baths, beautiful refinished hardwood floors, modern updates, tons of character and over a century of history, 141 E Whitley Street is ready for its next family and its next chapter.
Location
State NC
County Stanly
Zoning R-10
Rooms
Basement Exterior Entry, Interior Entry, Storage Space, Sump Pump, Unfinished, Walk-Out Access, Walk-Up Access
Primary Bedroom Level Main
Main Level Bedrooms 2
Interior
Interior Features Walk-In Closet(s)
Heating Central, Electric, Natural Gas, Other - See Remarks
Cooling Central Air, Electric
Flooring Carpet, Wood
Fireplaces Type Gas, Gas Log, Living Room
Fireplace true
Appliance Dishwasher, Dryer, Gas Range, Gas Water Heater, Microwave, Refrigerator, Tankless Water Heater, Washer, Washer/Dryer
Laundry Electric Dryer Hookup, In Basement, Washer Hookup
Exterior
Garage Spaces 3.0
Street Surface Asphalt,Paved
Porch Covered, Deck, Front Porch, Porch, Side Porch
Garage true
Building
Lot Description Wooded
Foundation Basement
Sewer Public Sewer
Water City
Level or Stories One and One Half
Structure Type Vinyl
New Construction false
Schools
Elementary Schools Norwood
Middle Schools South Stanly
High Schools South Stanly
Others
Senior Community false
Acceptable Financing Cash, Conventional, FHA, USDA Loan, VA Loan
Listing Terms Cash, Conventional, FHA, USDA Loan, VA Loan
Special Listing Condition None
Read Less
Want to know what your home might be worth? Contact us for a FREE valuation!

Our team is ready to help you sell your home for the highest possible price ASAP
© 2026 Listings courtesy of Canopy MLS as distributed by MLS GRID. All Rights Reserved.
Bought with Lisa Emery • Wallace Realty
NEARBY SCHOOLS & BUSINESSES