

704-609-9300
Jeremy.Ordan@allentate.com
- Call Us:
704-609-9300
- Message Us:
Jeremy.Ordan@allentate.com



$952,000
$958,000
0.6%For more information regarding the value of a property, please contact us for a free consultation.
13722 Glen Abbey DR Charlotte, NC 28278
5 Beds
4 Baths
4,243 SqFt
Key Details
Sold Price $952,000
Property Type Single Family Home
Sub Type Single Family Residence
Listing Status Sold
Purchase Type For Sale
Square Footage 4,243 sqft
Price per Sqft $224
Subdivision The Palisades
MLS Listing ID 4391343
Sold Date 10/06/26
Bedrooms 5
Full Baths 3
Half Baths 1
HOA Fees $105/qua
HOA Y/N 1
Abv Grd Liv Area 4,243
Year Built 2005
Lot Size 0.300 Acres
Acres 0.3
Property Sub-Type Single Family Residence
Property Description
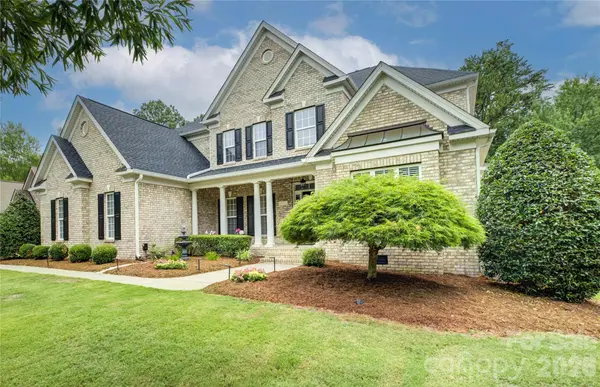
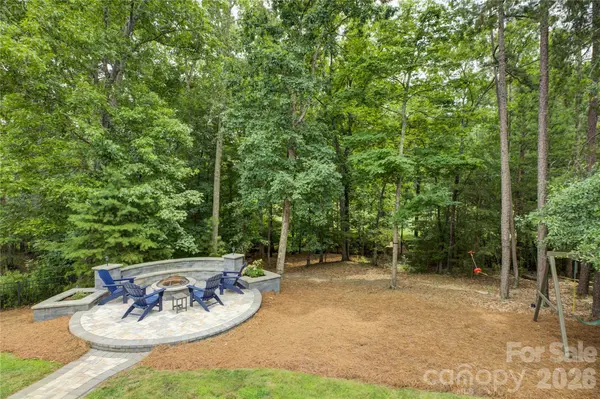
Located in the amenity-rich Palisades neighborhood, this impressive home offers a rare combination of luxury, privacy, and thoughtful updates. Nestled on a private wooded lot backing onto the Jack Nicklaus-designed Palisades Country Club golf course, the home welcomes you with a charming rocking chair front porch leading into a grand two-story foyer. Elegant living and formal dining spaces sit side by side, showcasing heavy millwork, architectural columns, and refined details, while a private study with French doors provides a quiet retreat. The fully renovated gourmet kitchen is a true centerpiece, featuring a gas range, wall oven, an oversized leathered granite island with a single-bay stainless sink, a beverage refrigerator, and abundant white cabinetry, flowing seamlessly into the great room with a stacked-stone fireplace, custom built-ins, and arched windows that fill the space with natural light. The breakfast area opens to a screened porch designed for year-round enjoyment, an extended deck, and a beautifully landscaped backyard retreat complete with a paver patio and a built-in fire pit. The main-level primary suite offers a luxurious escape with a tray ceiling, renovated spa-like bath featuring a freestanding soaking tub, dual vanities, a glass-enclosed shower, and a custom closet. Upstairs, four spacious bedrooms and a French door-enclosed bonus room provide flexible living options for family, guests, or recreation. Additional enhancements include updated secondary bathrooms, hardwood flooring throughout, a wrought-iron staircase upgrade, custom garage organization cabinetry, smart-home technology upgrades, a tankless water heater, custom outdoor lighting, an irrigation system, a new roof in 2024, and covered gutters. With exceptional indoor and outdoor spaces, this meticulously maintained home delivers the ultimate Palisades lifestyle with resort-style amenities, golf course views, and timeless elegance.
Location
State NC
County Mecklenburg
Zoning MX-3
Rooms
Primary Bedroom Level Main
Main Level Bedrooms 1
Interior
Interior Features Attic Stairs Pulldown, Cable Prewire, Garden Tub, Kitchen Island, Walk-In Closet(s)
Heating Forced Air, Natural Gas, Zoned
Cooling Central Air
Flooring Hardwood, Tile, Vinyl, Wood
Fireplaces Type Gas Log, Great Room
Fireplace true
Appliance Convection Oven, Dishwasher, Disposal, Double Oven, Electric Cooktop, Gas Water Heater, Microwave, Plumbed For Ice Maker, Wall Oven
Laundry Laundry Room, Main Level
Exterior
Exterior Feature Fire Pit, In-Ground Irrigation
Garage Spaces 3.0
Fence Back Yard
Community Features Clubhouse, Fitness Center, Game Court, Golf, Outdoor Pool, Pickleball, Playground, Recreation Area, Sidewalks, Stable(s), Street Lights, Tennis Court(s), Walking Trails
Utilities Available Natural Gas
View Golf Course, Year Round
Street Surface Concrete,Paved
Porch Deck, Rear Porch, Screened
Garage true
Building
Lot Description On Golf Course, Private
Foundation Crawl Space
Builder Name Niblock
Sewer Public Sewer
Water City
Level or Stories Two
Structure Type Brick Full
New Construction false
Schools
Elementary Schools Palisades Park
Middle Schools Southwest
High Schools Palisades
Others
HOA Name CAMS Management
Senior Community false
Restrictions Architectural Review
Acceptable Financing Cash, Conventional, VA Loan
Listing Terms Cash, Conventional, VA Loan
Special Listing Condition None
Read Less
Want to know what your home might be worth? Contact us for a FREE valuation!

Our team is ready to help you sell your home for the highest possible price ASAP
© 2026 Listings courtesy of Canopy MLS as distributed by MLS GRID. All Rights Reserved.
Bought with Naomi Hofert • Howard Hanna Allen Tate Lake Norman
NEARBY SCHOOLS & BUSINESSES