

704-609-9300
Jeremy.Ordan@allentate.com
- Call Us:
704-609-9300
- Message Us:
Jeremy.Ordan@allentate.com



$392,000
$400,000
2.0%For more information regarding the value of a property, please contact us for a free consultation.
2314 Crestview DR Charlotte, NC 28216
2 Beds
2 Baths
966 SqFt
Key Details
Sold Price $392,000
Property Type Single Family Home
Sub Type Single Family Residence
Listing Status Sold
Purchase Type For Sale
Square Footage 966 sqft
Price per Sqft $405
Subdivision Biddleville
MLS Listing ID 4367091
Sold Date 10/01/26
Style Ranch
Bedrooms 2
Full Baths 2
Abv Grd Liv Area 966
Year Built 1961
Lot Size 9,583 Sqft
Acres 0.22
Property Sub-Type Single Family Residence
Property Description
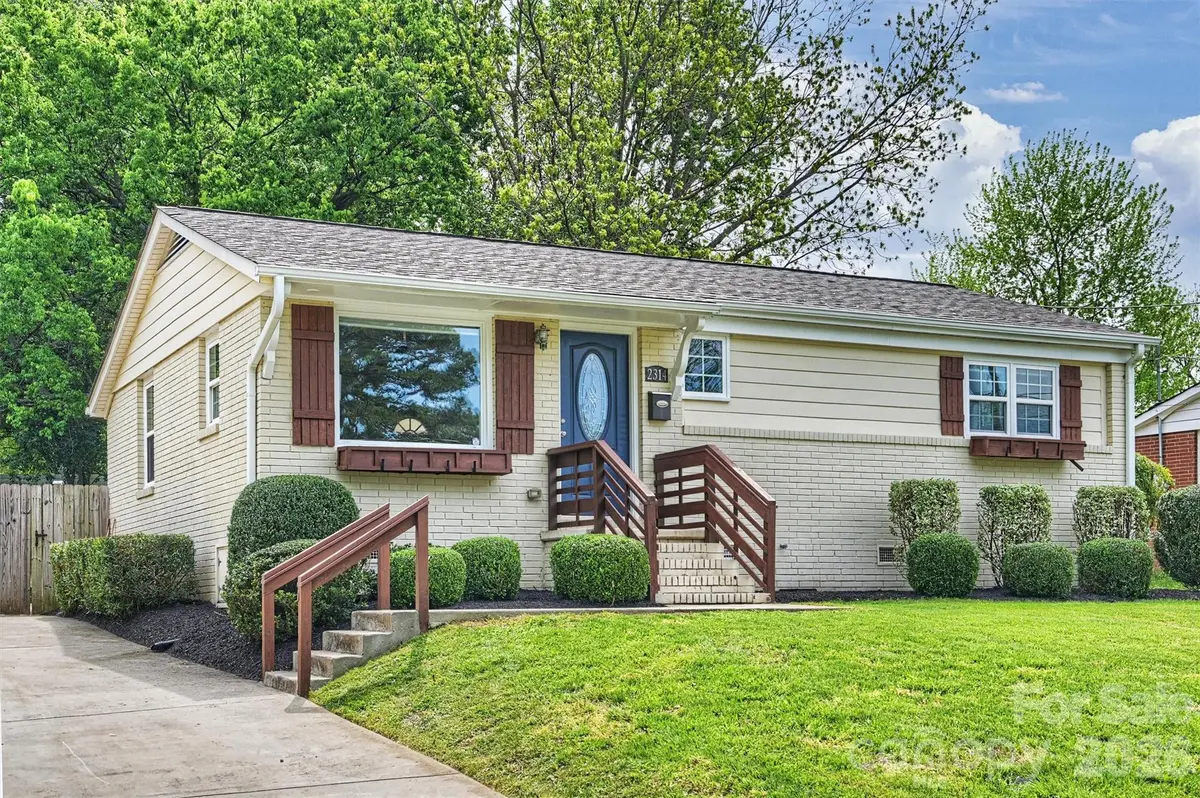
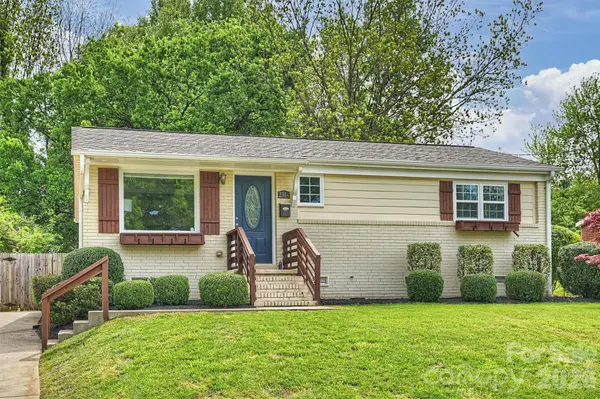
Beautifully renovated home with modern finishes and a functional layout. The main living area is bright and open, centered around a large kitchen island ideal for cooking and entertaining. Bedrooms are well-sized, and both bathrooms feature walk-in showers with updated finishes. The living space extends outdoors to a deep, fully-fenced, backyard with a paver patio, offering plenty of room to relax or host. Insulated windows, hardwoods and tile flooring throughout. Home has been freshly painted and tile/grout cleaned. Located just minutes from Uptown and within walking distance to Five Points Park and the trolley line.
Location
State NC
County Mecklenburg
Zoning N2-B
Rooms
Primary Bedroom Level Main
Main Level Bedrooms 2
Interior
Interior Features Kitchen Island, Open Floorplan
Heating Central
Cooling Ceiling Fan(s), Central Air
Flooring Tile, Wood
Fireplace false
Appliance Dishwasher, Disposal, Electric Oven, Electric Range, Electric Water Heater, Exhaust Fan, Exhaust Hood, Washer/Dryer
Laundry Electric Dryer Hookup, Laundry Closet, Main Level
Exterior
Exterior Feature Storage
Fence Fenced, Privacy
Street Surface Concrete,Paved
Porch Patio, Rear Porch
Garage false
Building
Foundation Crawl Space
Sewer Public Sewer
Water City
Architectural Style Ranch
Level or Stories One
Structure Type Brick Partial
New Construction false
Schools
Elementary Schools Bruns Avenue
Middle Schools Ranson
High Schools West Charlotte
Others
Senior Community false
Acceptable Financing Cash, Conventional, FHA
Listing Terms Cash, Conventional, FHA
Special Listing Condition None
Read Less
Want to know what your home might be worth? Contact us for a FREE valuation!

Our team is ready to help you sell your home for the highest possible price ASAP
© 2026 Listings courtesy of Canopy MLS as distributed by MLS GRID. All Rights Reserved.
Bought with Kristen Dibble • Berkshire Hathaway HomeServices Carolinas Realty
NEARBY SCHOOLS & BUSINESSES