

704-609-9300
Jeremy.Ordan@allentate.com
- Call Us:
704-609-9300
- Message Us:
Jeremy.Ordan@allentate.com


$450,000
$465,000
3.2%For more information regarding the value of a property, please contact us for a free consultation.
2207 Whitford LN Charlotte, NC 28210
3 Beds
3 Baths
1,889 SqFt
Key Details
Sold Price $450,000
Property Type Townhouse
Sub Type Townhouse
Listing Status Sold
Purchase Type For Sale
Square Footage 1,889 sqft
Price per Sqft $238
Subdivision Park South Station
MLS Listing ID 4366216
Sold Date 10/05/26
Style Traditional
Bedrooms 3
Full Baths 2
Half Baths 1
HOA Fees $122/mo
HOA Y/N 1
Abv Grd Liv Area 1,889
Year Built 2013
Lot Size 2,178 Sqft
Acres 0.05
Property Sub-Type Townhouse
Property Description
Perfectly positioned just minutes from SouthPark's premier shopping, dining, and everyday conveniences—and only 10 minutes from Uptown with easy access to the greenway—this beautifully updated 3-bedroom, 2.5-bath townhome offers an exceptional blend of comfort, style, and unbeatable location.
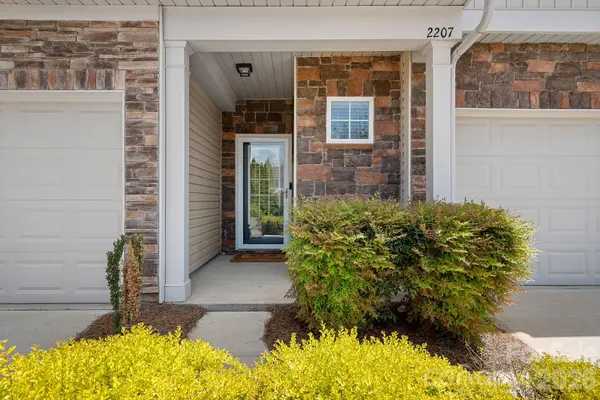
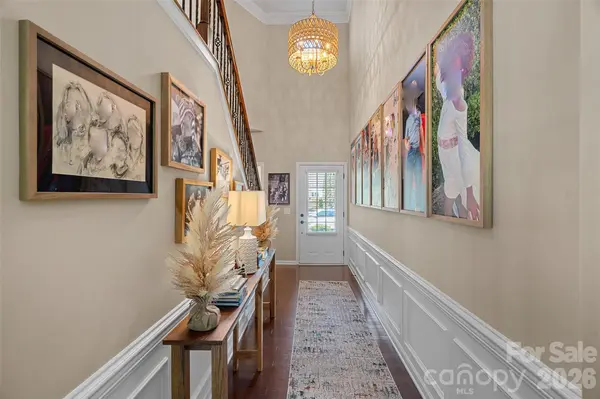
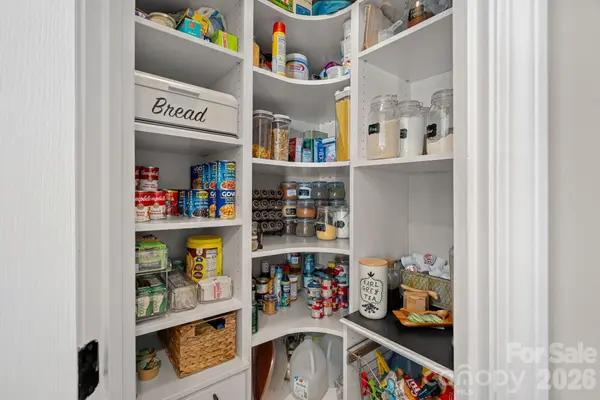
Step inside to a warm, inviting interior where thoughtful upgrades shine at every turn. Rich hardwood floors flow seamlessly throughout the main living areas, complemented by sleek quartz countertops, a designer backsplash, and custom wooden shelving in the pantry and primary closets. The kitchen has been tastefully refreshed with a new sink and faucet, while the primary bath features an upgraded sink, mirrors, and modern fixtures for a polished, cohesive feel. New lighting and ceiling fans throughout enhance both ambiance and functionality, and a new storm door creates an inviting first impression. Even the garage has been elevated with freshly painted walls—reflecting the meticulous care given to every detail.
The open-concept layout, paired with soaring vaulted ceilings, fills the home with natural light and creates a bright, airy atmosphere—perfect for both everyday living and effortless entertaining.
Upstairs, retreat to a tranquil primary suite privately tucked at the rear of the home, highlighted by an elegant trey ceiling. A dedicated workspace offers the ideal setup for remote work or quiet study, while two additional bedrooms and a well-appointed laundry room with new cabinetry provide flexibility for family, guests, or hobbies.
Enjoy the best of both worlds—just a short stroll to the community's exceptional amenities, yet peacefully set back from the hustle and bustle. Residents enjoy access to a clubhouse, resort-style pool, fitness center, playground, and dog park—everything you need to relax, recharge, and feel right at home.
Extensive upgrades include a stunning new kitchen backsplash and quartz countertops, custom wooden pantry shelving, a stylish dining area feature wall, and an upgraded fireplace surround and mantle. Additional enhancements include new light fixtures and ceiling fans throughout, a chic half-bath vanity, plush new carpeting on the stairs and second level, custom wood shelving in the primary walk-in closet, a quartz-topped primary vanity, added laundry room cabinetry, a storm door, and a fully painted garage—every detail thoughtfully curated for modern living.
Location
State NC
County Mecklenburg
Zoning MX-2
Rooms
Primary Bedroom Level Upper
Interior
Interior Features Attic Stairs Pulldown, Drop Zone, Kitchen Island, Open Floorplan, Pantry, Walk-In Closet(s), Walk-In Pantry
Heating Central, Heat Pump, Natural Gas
Cooling Central Air, Electric
Flooring Carpet, Tile, Wood
Fireplaces Type Gas Log, Living Room
Fireplace true
Appliance Dishwasher, Disposal, Exhaust Fan, Exhaust Hood, Gas Cooktop, Gas Oven
Laundry Electric Dryer Hookup, Washer Hookup
Exterior
Garage Spaces 2.0
Community Features Clubhouse, Dog Park, Fitness Center, Gated, Outdoor Pool, Recreation Area, Sidewalks, Street Lights, Walking Trails
Utilities Available Cable Available, Electricity Connected, Natural Gas, Wired Internet Available
Street Surface Concrete,Paved
Porch Front Porch, Patio
Garage true
Building
Lot Description Cul-De-Sac
Foundation Slab
Sewer Public Sewer
Water City
Architectural Style Traditional
Level or Stories Two
Structure Type Brick Partial,Stone,Vinyl
New Construction false
Schools
Elementary Schools Unspecified
Middle Schools Unspecified
High Schools Unspecified
Others
Pets Allowed Yes
HOA Name CAMS
Senior Community false
Restrictions Architectural Review
Acceptable Financing Cash, Conventional, FHA, VA Loan
Listing Terms Cash, Conventional, FHA, VA Loan
Special Listing Condition None
Read Less
Want to know what your home might be worth? Contact us for a FREE valuation!

Our team is ready to help you sell your home for the highest possible price ASAP
© 2026 Listings courtesy of Canopy MLS as distributed by MLS GRID. All Rights Reserved.
Bought with Kathryn McNeill • COMPASS
NEARBY SCHOOLS & BUSINESSES