

704-609-9300
Jeremy.Ordan@allentate.com
- Call Us:
704-609-9300
- Message Us:
Jeremy.Ordan@allentate.com


$385,000
$410,000
6.1%For more information regarding the value of a property, please contact us for a free consultation.
110 Crystal Brook DR Kings Mountain, NC 28086
4 Beds
3 Baths
2,227 SqFt
Key Details
Sold Price $385,000
Property Type Single Family Home
Sub Type Single Family Residence
Listing Status Sold
Purchase Type For Sale
Square Footage 2,227 sqft
Price per Sqft $172
Subdivision White Plains
MLS Listing ID 4420505
Sold Date 10/05/26
Style Traditional
Bedrooms 4
Full Baths 3
Abv Grd Liv Area 2,227
Year Built 1997
Lot Size 0.710 Acres
Acres 0.71
Property Sub-Type Single Family Residence
Property Description
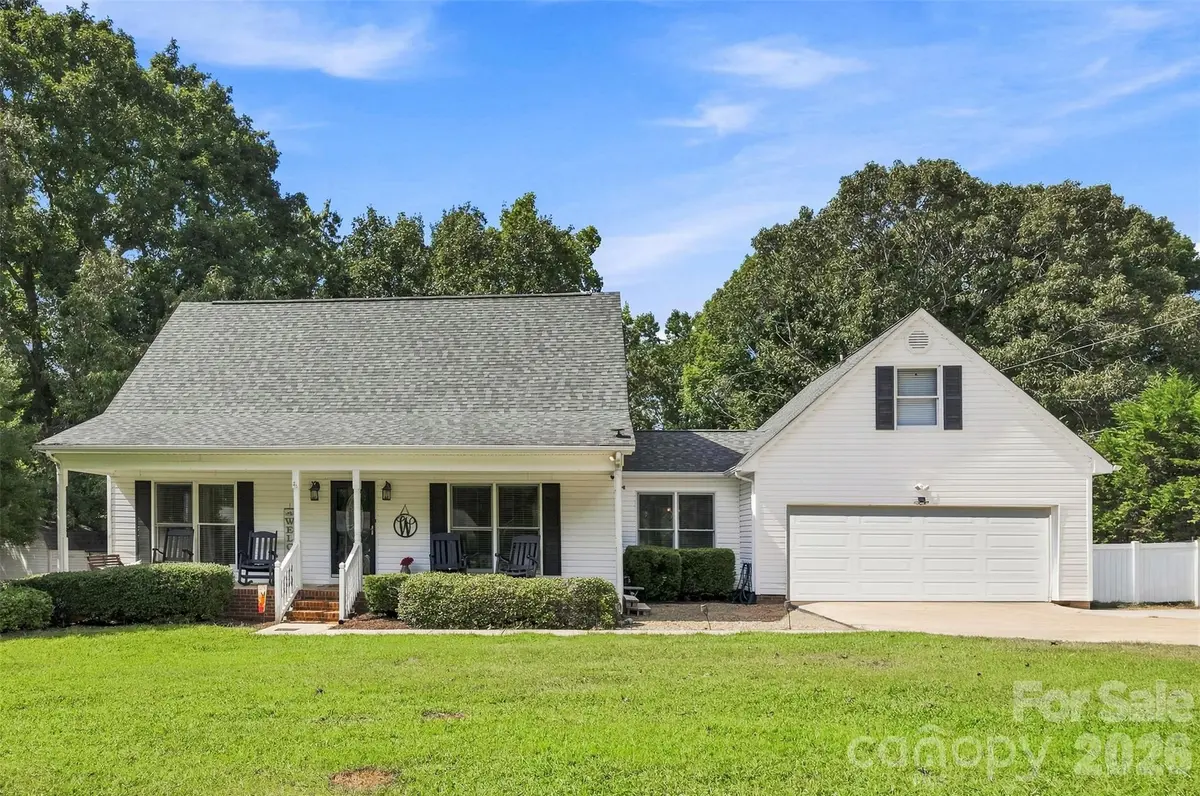
Welcome to this spacious 4-bedroom, 3-full-bath home nestled on a large lot just outside the city limits in the desirable White Plains subdivision! Offering plenty of space, privacy, and flexibility, this home is designed for both comfortable everyday living and entertaining. The bright, open-concept living area features vaulted ceilings, abundant natural light, and a beautiful stone fireplace that creates a warm and inviting focal point. The kitchen opens seamlessly to the living and dining areas and features granite countertops, making it ideal for gathering with family and friends. Two of the four bedrooms feature their own en-suite bathrooms, providing privacy and convenience for family members or guests. Upstairs, you'll find a spacious loft overlooking the living room, perfect for a home office, playroom, second living space, or whatever suits your needs. Enjoy your morning coffee from the charming rocking-chair front porch or take the entertaining outdoors to the large, fenced-in backyard. A detached outdoor building provides additional storage or workspace, while the two-car garage offers even more convenience. With its generous lot, peaceful setting, desirable location, and versatile living spaces, this White Plains home offers the space and privacy you've been looking for while still being conveniently located just outside the city limits. More photos will be added on Thursday, September 3rd.
Location
State NC
County Cleveland
Zoning R10
Rooms
Primary Bedroom Level Upper
Main Level Bedrooms 2
Interior
Interior Features Garden Tub, Kitchen Island, Open Floorplan
Heating Central, Heat Pump
Cooling Ceiling Fan(s), Central Air
Fireplaces Type Living Room
Fireplace true
Appliance Dishwasher, Electric Oven, Electric Range, Electric Water Heater
Laundry Main Level
Exterior
Garage Spaces 2.0
Street Surface Concrete,Paved
Garage true
Building
Foundation Crawl Space
Sewer Septic Installed
Water County Water
Architectural Style Traditional
Level or Stories One and One Half
Structure Type Vinyl
New Construction false
Schools
Elementary Schools Unspecified
Middle Schools Unspecified
High Schools Unspecified
Others
Senior Community false
Restrictions No Representation
Acceptable Financing Cash, Conventional, FHA, USDA Loan, VA Loan
Listing Terms Cash, Conventional, FHA, USDA Loan, VA Loan
Special Listing Condition None
Read Less
Want to know what your home might be worth? Contact us for a FREE valuation!

Our team is ready to help you sell your home for the highest possible price ASAP
© 2026 Listings courtesy of Canopy MLS as distributed by MLS GRID. All Rights Reserved.
Bought with Mirta Arroyo • NorthGroup Real Estate LLC
NEARBY SCHOOLS & BUSINESSES