

704-609-9300
Jeremy.Ordan@allentate.com
- Call Us:
704-609-9300
- Message Us:
Jeremy.Ordan@allentate.com



$173,000
$179,000
3.4%For more information regarding the value of a property, please contact us for a free consultation.
9976 Hyde Glen CT Charlotte, NC 28262
2 Beds
2 Baths
1,091 SqFt
Key Details
Sold Price $173,000
Property Type Condo
Sub Type Condominium
Listing Status Sold
Purchase Type For Sale
Square Footage 1,091 sqft
Price per Sqft $158
Subdivision Hyde Park
MLS Listing ID 4377383
Sold Date 10/05/26
Bedrooms 2
Full Baths 2
HOA Fees $267/mo
HOA Y/N 1
Abv Grd Liv Area 1,091
Year Built 2004
Property Sub-Type Condominium
Property Description
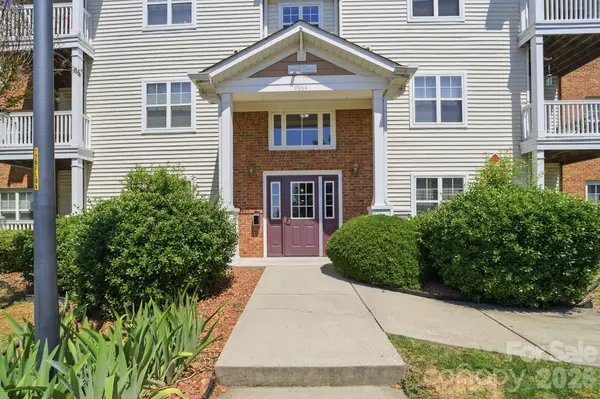
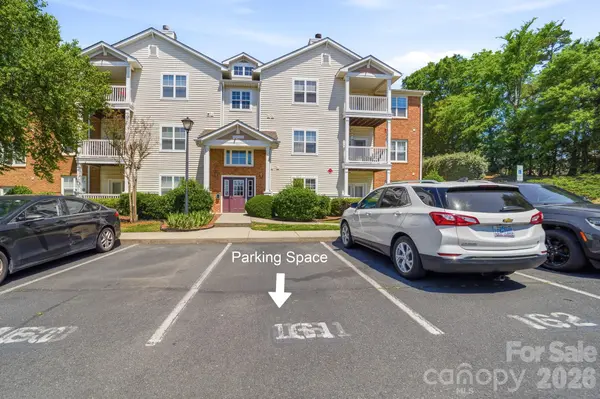
**PRICE BELOW TAX VALUE** Do not miss this 3rd floor condo that's hitting the market! New carpet and fleshly painted interior makes this the condo to see. Being on the top floor allows the living room ceiling to be vaulted and being the end unit provides more windows which allows more natural light. This 2 bedroom, 2 bath, split bedroom floor plan also has a separate laundry room. Washer, dryer and refrigerator to remain with the unit. This property has large closets in the bedrooms along with an exterior covered deck and utility closet. Conveniently located near UNCC and I-85. Great location for investment purposes or UNCC students. HOA fee includes your trash, water, clubhouse, pool, gym & rec room. New HVAC unit installed in 2022. Near shopping and restaurants. A code is needed to enter the exterior door into the building that leads into the condo units. This provides additional security and peace of mind. If you are looking in this area, then this is a must see condo. Priced to sell quickly.
Location
State NC
County Mecklenburg
Zoning R3
Rooms
Primary Bedroom Level Main
Main Level Bedrooms 2
Interior
Heating Electric
Cooling Central Air
Fireplaces Type Den, Wood Burning
Fireplace true
Appliance Dishwasher, Electric Oven, Electric Range, Electric Water Heater, Refrigerator, Washer/Dryer
Laundry Laundry Room
Exterior
Street Surface Asphalt,Paved
Porch Balcony, Covered
Garage false
Building
Foundation Slab
Sewer Public Sewer
Water City
Level or Stories One
Structure Type Brick Partial,Vinyl
New Construction false
Schools
Elementary Schools Unspecified
Middle Schools Unspecified
High Schools Unspecified
Others
HOA Name PMI Queen City
Senior Community false
Acceptable Financing Cash, Conventional
Listing Terms Cash, Conventional
Special Listing Condition None
Read Less
Want to know what your home might be worth? Contact us for a FREE valuation!

Our team is ready to help you sell your home for the highest possible price ASAP
© 2026 Listings courtesy of Canopy MLS as distributed by MLS GRID. All Rights Reserved.
Bought with Princess Howell • Purvis Realty & Associates LLC
NEARBY SCHOOLS & BUSINESSES