

704-609-9300
Jeremy.Ordan@allentate.com
- Call Us:
704-609-9300
- Message Us:
Jeremy.Ordan@allentate.com


$351,000
$344,000
2.0%For more information regarding the value of a property, please contact us for a free consultation.
2309 Amity AVE Gastonia, NC 28054
3 Beds
2 Baths
1,760 SqFt
Key Details
Sold Price $351,000
Property Type Single Family Home
Sub Type Single Family Residence
Listing Status Sold
Purchase Type For Sale
Square Footage 1,760 sqft
Price per Sqft $199
Subdivision Sedgefield
MLS Listing ID 4352587
Sold Date 10/05/26
Style Ranch
Bedrooms 3
Full Baths 2
Abv Grd Liv Area 1,760
Year Built 1971
Lot Size 0.440 Acres
Acres 0.44
Property Sub-Type Single Family Residence
Property Description
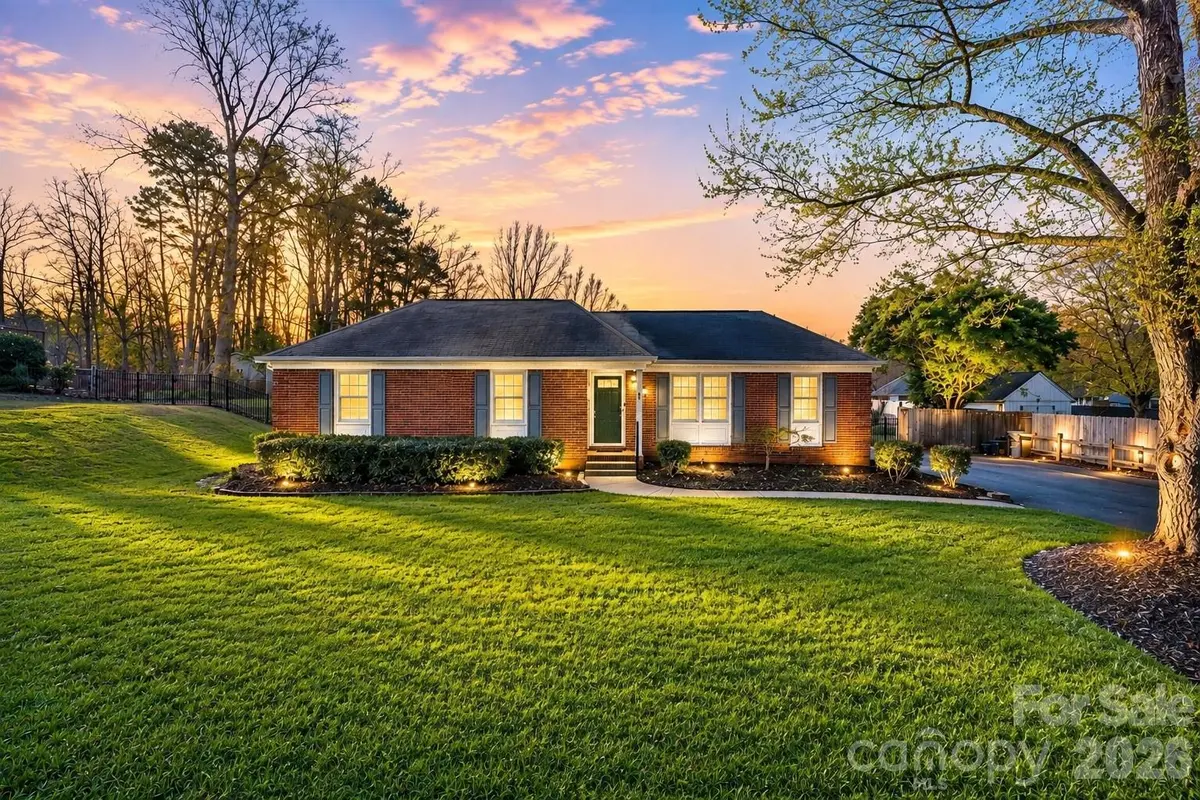
Welcome to 2309 Amity Ave in Gastonia, a beautifully updated full brick ranch offering over 1,700 square feet of comfortable living space on a spacious and private 0.44-acre lot. Nestled in a quiet, established neighborhood, this home features an expanded driveway, mature trees, and extensive landscaping that create inviting curb appeal and added privacy. Inside, you'll find a thoughtfully renovated open layout highlighted by luxury vinyl plank flooring throughout the main living areas, kitchen, bonus room, and mudroom, along with fresh paint throughout most of the home. Textured designer walls in the kitchen, living, and dining areas add warmth and character, while updated door hardware enhances the modern finish.
The fully renovated kitchen serves as the centerpiece of the home, showcasing custom cabinetry, granite countertops, stainless steel appliances, abundant storage, and a movable pull-out island ideal for entertaining or flexible meal prep. Recessed lighting throughout the kitchen, living room, dining room, hallway, and bonus room provides bright, modern illumination, complemented by updated electrical outlets and light switches in key living spaces.
The living room offers a welcoming environment for gatherings, while a spacious den or flex room filled with natural light provides versatility for a home office, additional living area, or creative space. The home includes three bedrooms with refinished floors and two full bathrooms, including a primary bath featuring a newly installed toilet. A separate laundry and mudroom with fresh paint and LVP flooring adds functionality and additional storage.
Outdoor living shines with a large patio oasis featuring a deck and pergola overlooking a private fenced backyard, ideal for entertaining, pets, or relaxing evenings. A new side-entry awning adds convenience, and an oversized detached workshop with heating capability offers excellent space for hobbies, projects, or storage. Additional exterior storage further enhances usability.
Combining modern updates, flexible living spaces, and a generous lot in a convenient Gastonia location, this move-in ready home delivers exceptional value and versatility. Schedule your showing today and experience all this property has to offer.
Location
State NC
County Gaston
Zoning R1
Rooms
Guest Accommodations None
Primary Bedroom Level Main
Main Level Bedrooms 3
Interior
Interior Features Built-in Features, Kitchen Island, Open Floorplan, Storage
Heating Forced Air
Cooling Central Air
Flooring Carpet, Vinyl
Fireplace false
Appliance Dishwasher, Electric Range, Electric Water Heater, Microwave, Refrigerator, Washer/Dryer
Laundry Electric Dryer Hookup, Mud Room, Inside, Laundry Room, Washer Hookup
Exterior
Fence Back Yard, Fenced
Community Features None
Roof Type Architectural Shingle
Street Surface Asphalt,Paved
Porch Deck, Front Porch, Patio, Wrap Around
Garage false
Building
Lot Description Cleared
Foundation Crawl Space
Sewer Public Sewer
Water City
Architectural Style Ranch
Level or Stories One
Structure Type Brick Full
New Construction false
Schools
Elementary Schools Gardner Park
Middle Schools Holbrook
High Schools Ashbrook
Others
Senior Community false
Acceptable Financing Cash, Conventional, FHA, VA Loan
Horse Property None
Listing Terms Cash, Conventional, FHA, VA Loan
Special Listing Condition None
Read Less
Want to know what your home might be worth? Contact us for a FREE valuation!

Our team is ready to help you sell your home for the highest possible price ASAP
© 2026 Listings courtesy of Canopy MLS as distributed by MLS GRID. All Rights Reserved.
Bought with Tony Vy • Yancey Realty, LLC
NEARBY SCHOOLS & BUSINESSES