

704-609-9300
Jeremy.Ordan@allentate.com
- Call Us:
704-609-9300
- Message Us:
Jeremy.Ordan@allentate.com

$535,000
$550,000
2.7%For more information regarding the value of a property, please contact us for a free consultation.
340 Sycamore DR Arden, NC 28704
4 Beds
3 Baths
2,303 SqFt
Key Details
Sold Price $535,000
Property Type Single Family Home
Sub Type Single Family Residence
Listing Status Sold
Purchase Type For Sale
Square Footage 2,303 sqft
Price per Sqft $232
Subdivision Royal Pines
MLS Listing ID 4409674
Sold Date 10/01/26
Style Traditional
Bedrooms 4
Full Baths 3
Abv Grd Liv Area 1,542
Year Built 1966
Lot Size 0.650 Acres
Acres 0.65
Property Sub-Type Single Family Residence
Property Description
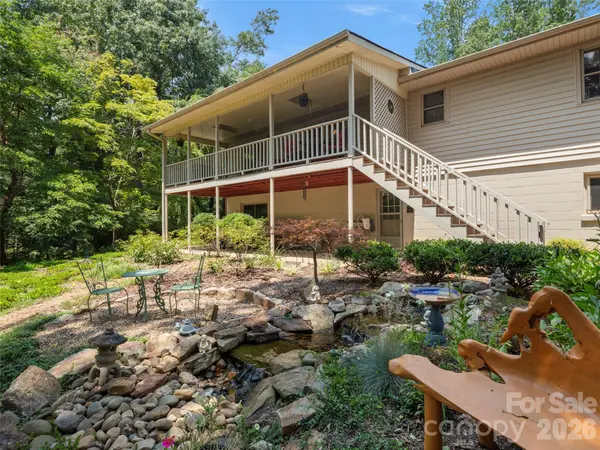
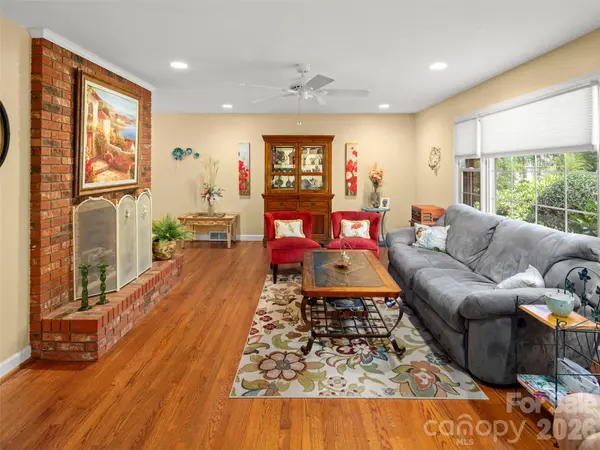
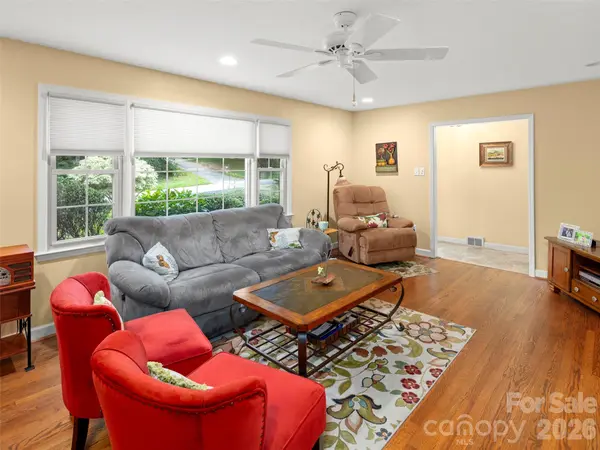
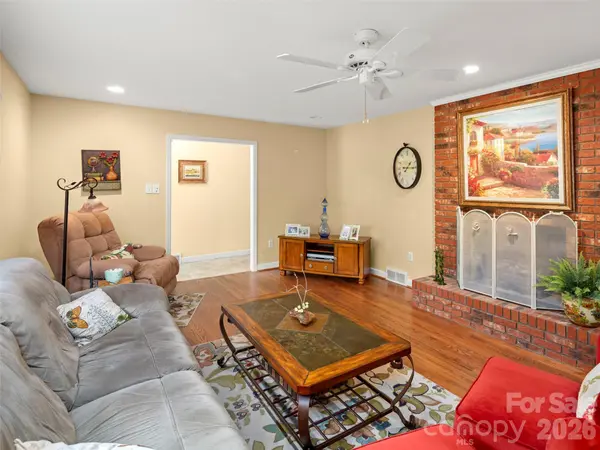
Welcome to a truly special home in desirable Royal Pines, where comfort, convenience, and a magical garden oasis come together. This move-in-ready home offers easy one-floor living with 3 bedrooms and 2 full baths, plus an additional bedroom and bathroom in the basement. Recent improvements include a new roof, new HVAC, and a whole-house generator. The updated kitchen and bathrooms complement beautiful hardwood floors throughout the main level. Step outside and discover a gardener's paradise, beautifully landscaped with low-maintenance ground coverings, roses, hydrangeas, rhododendrons, and an abundance of other flowers. A peaceful water feature, wooded backyard, and charming shed create a private oasis to enjoy throughout the seasons. The covered porch provides the perfect spot to relax and take in the beauty of the backyard.
The finished basement offers a spacious living area, bedroom, bathroom, and walk-in entrance—ideal for guests, extended family, hobbies, or flexible living space. Extra parking in front adds convenience. A perfect home for you!
Location
State NC
County Buncombe
Zoning R-1
Rooms
Basement Daylight, Partially Finished, Walk-Out Access
Primary Bedroom Level Main
Main Level Bedrooms 3
Interior
Interior Features Built-in Features
Heating Electric, Heat Pump, Natural Gas
Cooling Central Air
Flooring Carpet, Tile, Wood
Fireplaces Type Family Room, Living Room
Fireplace true
Appliance Dryer, Gas Oven, Washer
Laundry Inside
Exterior
Garage Spaces 2.0
Fence Back Yard
Roof Type Architectural Shingle
Street Surface Concrete,Paved
Porch Deck, Porch, Terrace
Garage true
Building
Lot Description Level, Rolling Slope, Waterfall - Artificial
Foundation Basement
Sewer Public Sewer
Water City
Architectural Style Traditional
Level or Stories One
Structure Type Brick Partial,Vinyl
New Construction false
Schools
Elementary Schools Glen Arden/Koontz
Middle Schools Cane Creek
High Schools T.C. Roberson
Others
Senior Community false
Acceptable Financing Cash, Conventional
Horse Property None
Listing Terms Cash, Conventional
Special Listing Condition None
Read Less
Want to know what your home might be worth? Contact us for a FREE valuation!

Our team is ready to help you sell your home for the highest possible price ASAP
© 2026 Listings courtesy of Canopy MLS as distributed by MLS GRID. All Rights Reserved.
Bought with Aaron Chapman • Nexus Realty LLC
NEARBY SCHOOLS & BUSINESSES