

704-609-9300
Jeremy.Ordan@allentate.com
- Call Us:
704-609-9300
- Message Us:
Jeremy.Ordan@allentate.com



$775,000
$799,900
3.1%For more information regarding the value of a property, please contact us for a free consultation.
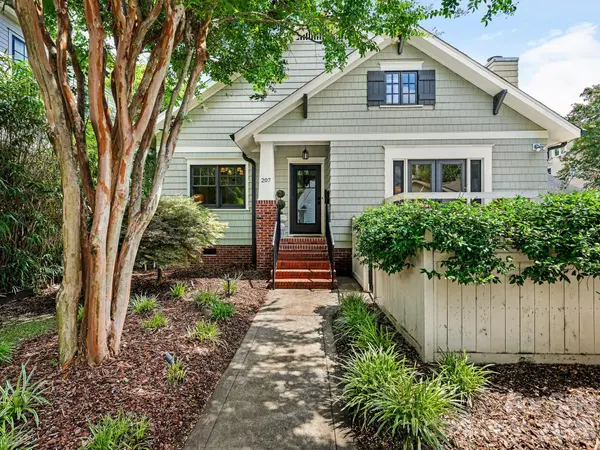
207 Towill PL Charlotte, NC 28211
3 Beds
2 Baths
1,512 SqFt
Key Details
Sold Price $775,000
Property Type Townhouse
Sub Type Townhouse
Listing Status Sold
Purchase Type For Sale
Square Footage 1,512 sqft
Price per Sqft $512
Subdivision Cotswold
MLS Listing ID 4411072
Sold Date 09/30/26
Style Transitional
Bedrooms 3
Full Baths 2
Construction Status Completed
Abv Grd Liv Area 1,512
Year Built 2010
Lot Size 4,791 Sqft
Acres 0.11
Property Sub-Type Townhouse
Property Description
One of Cotswold's most distinctive addresses- a private 3 bedroom 2 bath cottage style residence discreetly set along a hidden driveway on a quiet street surrounded by newer homes well above the $million mark. This property lives like a single family home: its own private entry, its own outdoor spaces and tucked away setting that feels worlds apart from the street. Inside boast 9 ft ceilings, custom millwork and rich hardwood floors throughout. The family room anchors the main living space with a fireplace and open through French doors to a beautifully landscaped private deck and enclosed patio- a seamless indoor outdoor flow made for entertaining or quiet evenings in. The kitchen is built for a home chef: Bosch stainless steel appliances, gas range, convection oven, granite countertops, center island with breakfast bar, walk in pantry and new pendant lighting. Every detail is finished and move in ready. The primary suite is a genuine retreat with walk-in custom closet. Calm, spacious served by an en-suite bath with oversized walk-in shower, updated granite ,lighting and a plantation shuttered window. A second bath features a walk-in shower, updated fixtures and clean finishes throughout. A flexible dining room with coat closet presents a natural third bedroom conversion opportunity. Additional highlights: whole house generator, tankless water heater, in ground irrigation, 2 car detached carport, pull down attic for storage and washer/dryer convey. The home has been freshly painted throughout. Walking distance to Cotswold Village shops and restaurants. Minutes to SouthPark, Uptown and Myers Park. Zoned for Billingsville/Cotswold Elementary, Alexander Graham Middle and Myers Park High School. Easy access to highways and the airport. Showings begin Friday August 7 after 1:00.
Location
State NC
County Mecklenburg
Zoning N2-B
Rooms
Primary Bedroom Level Main
Main Level Bedrooms 3
Interior
Interior Features Attic Stairs Pulldown, Breakfast Bar, Built-in Features, Entrance Foyer, Kitchen Island, Open Floorplan, Walk-In Closet(s), Walk-In Pantry
Heating Forced Air
Cooling Central Air
Flooring Wood
Fireplaces Type Family Room
Fireplace true
Appliance Convection Oven, Dishwasher, Disposal, Electric Water Heater, Exhaust Hood, Gas Range, Microwave, Refrigerator with Ice Maker, Self Cleaning Oven, Tankless Water Heater, Washer/Dryer
Laundry Electric Dryer Hookup, In Hall, Main Level
Exterior
Carport Spaces 2
Fence Partial
Utilities Available Electricity Connected, Natural Gas
Roof Type Architectural Shingle
Street Surface Concrete,Paved
Porch Deck, Enclosed, Front Porch, Patio
Garage false
Building
Lot Description Infill Lot, Level, Private, Wooded
Foundation Crawl Space
Sewer Public Sewer
Water City
Architectural Style Transitional
Level or Stories One
Structure Type Fiber Cement
New Construction false
Construction Status Completed
Schools
Elementary Schools Billingsville Cotswold
Middle Schools Alexander Graham
High Schools Myers Park
Others
Senior Community false
Restrictions No Representation
Acceptable Financing Cash, Conventional
Listing Terms Cash, Conventional
Special Listing Condition None
Read Less
Want to know what your home might be worth? Contact us for a FREE valuation!

Our team is ready to help you sell your home for the highest possible price ASAP
© 2026 Listings courtesy of Canopy MLS as distributed by MLS GRID. All Rights Reserved.
Bought with Kelly Ellis Hare • Helen Adams Realty
NEARBY SCHOOLS & BUSINESSES