

704-609-9300
Jeremy.Ordan@allentate.com
- Call Us:
704-609-9300
- Message Us:
Jeremy.Ordan@allentate.com


$710,000
$749,900
5.3%For more information regarding the value of a property, please contact us for a free consultation.
275 Souther RD Fletcher, NC 28732
3 Beds
3 Baths
3,528 SqFt
Key Details
Sold Price $710,000
Property Type Single Family Home
Sub Type Single Family Residence
Listing Status Sold
Purchase Type For Sale
Square Footage 3,528 sqft
Price per Sqft $201
MLS Listing ID 4346785
Sold Date 09/30/26
Bedrooms 3
Full Baths 3
Abv Grd Liv Area 3,528
Year Built 1996
Lot Size 3.340 Acres
Acres 3.34
Lot Dimensions irregular
Property Sub-Type Single Family Residence
Property Description
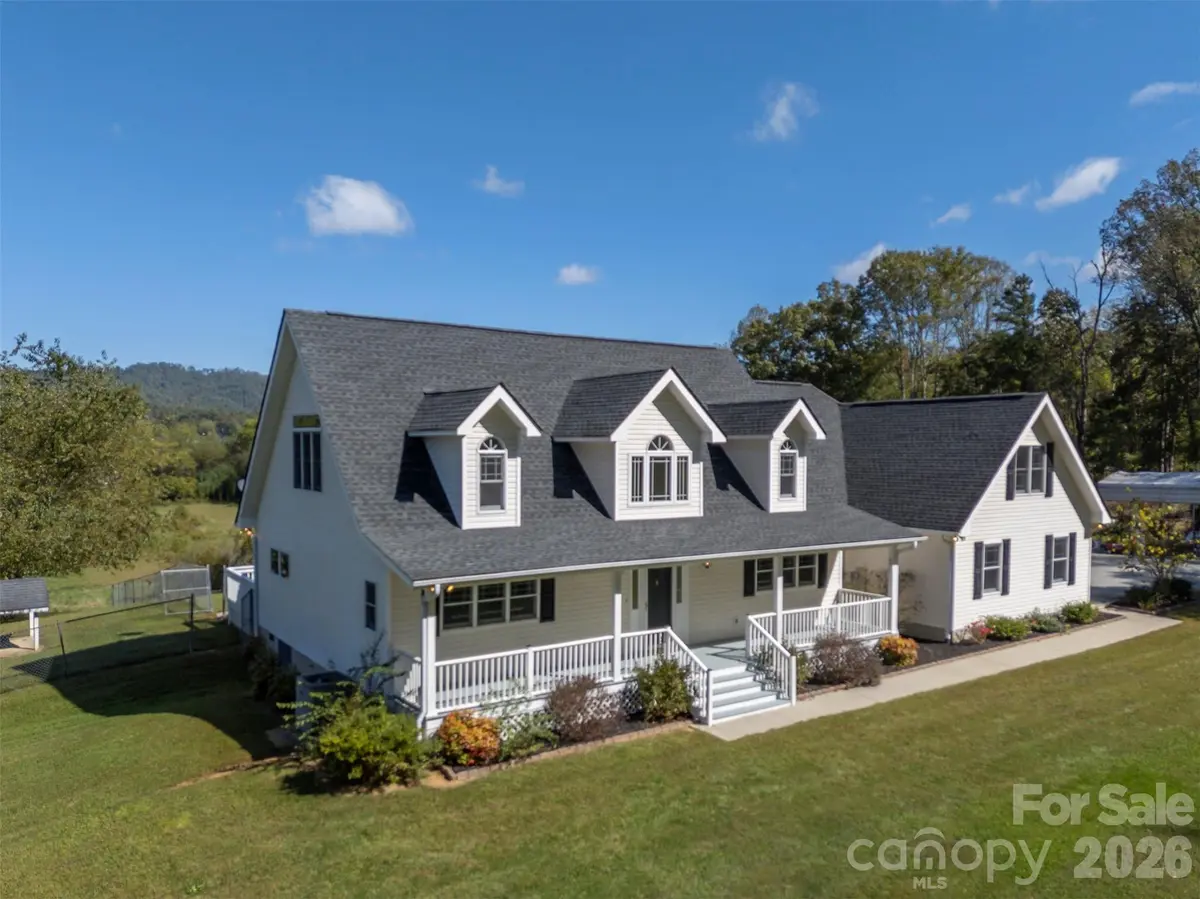
This spacious 3,529 sq ft home is centrally located between Hendersonville and Asheville, offering year-round mountain views from a private 3.3-acre lot. The home features an open floor plan with soaring ceilings, large windows, and skylights that fill the space with natural light and maximize the stunning views. The well-appointed kitchen includes stainless steel appliances, a breakfast bar, hickory cabinets, and a large walk-in pantry. The kitchen flows seamlessly into the dining area, which boasts a thermostatically controlled gas fireplace, and is open to the living area and rear deck—perfect for family gatherings and entertaining. Recent updates include new vinyl plank flooring and new carpeting in the bonus room. The primary suite offers a tranquil retreat with double walk in closets, an en-suite bathroom with jet tub and walk in shower. Additionally, there is a large main level bedroom and a third bedroom located upstairs. A huge bonus room above the garage, with separate entry stairs, provides an ideal spot for a game room or private living area. Additional features include an oversized two-car attached garage, a separate storage building, and a metal carport. City water and natural gas is also available, as per seller, please verify availability for both if important to the buyer.
Location
State NC
County Henderson
Zoning Fletcher ETJ
Rooms
Primary Bedroom Level Main
Main Level Bedrooms 2
Interior
Interior Features Breakfast Bar, Entrance Foyer, Pantry, Split Bedroom, Storage, Walk-In Closet(s), Walk-In Pantry
Heating Heat Pump
Cooling Central Air
Flooring Carpet, Vinyl
Fireplaces Type Gas, Propane
Fireplace true
Appliance Dishwasher, Electric Oven, Electric Range, Microwave, Refrigerator
Laundry Laundry Room
Exterior
Exterior Feature Storage
Garage Spaces 2.0
Fence Back Yard, Chain Link, Partial
View Long Range, Mountain(s), Year Round
Street Surface Gravel,Paved
Porch Covered, Deck, Front Porch
Garage true
Building
Foundation Crawl Space
Sewer Septic Installed
Water Shared Well
Level or Stories One and One Half
Structure Type Vinyl
New Construction false
Schools
Elementary Schools Fletcher
Middle Schools Apple Valley
High Schools Unspecified
Others
Senior Community false
Acceptable Financing Cash, Conventional, FHA
Listing Terms Cash, Conventional, FHA
Special Listing Condition None
Read Less
Want to know what your home might be worth? Contact us for a FREE valuation!

Our team is ready to help you sell your home for the highest possible price ASAP
© 2026 Listings courtesy of Canopy MLS as distributed by MLS GRID. All Rights Reserved.
Bought with Matt Payne • Walnut Cove Realty/Allen Tate/Beverly-Hanks
NEARBY SCHOOLS & BUSINESSES