

704-609-9300
Jeremy.Ordan@allentate.com
- Call Us:
704-609-9300
- Message Us:
Jeremy.Ordan@allentate.com



$327,000
$327,000
For more information regarding the value of a property, please contact us for a free consultation.
9358 Slimster DR #090 Charlotte, NC 28214
3 Beds
3 Baths
1,430 SqFt
Key Details
Sold Price $327,000
Property Type Townhouse
Sub Type Townhouse
Listing Status Sold
Purchase Type For Sale
Square Footage 1,430 sqft
Price per Sqft $228
Subdivision The Vines
MLS Listing ID 4407869
Sold Date 09/25/26
Bedrooms 3
Full Baths 3
Construction Status Completed
HOA Fees $224/mo
HOA Y/N 1
Abv Grd Liv Area 1,430
Year Built 2026
Lot Size 3,397 Sqft
Acres 0.078
Property Sub-Type Townhouse
Property Description
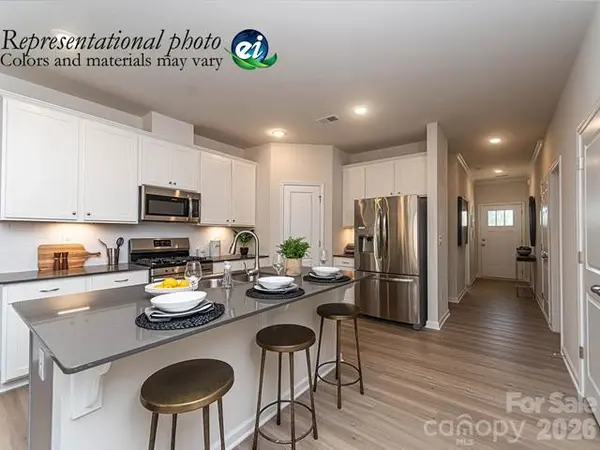
End Unit!!! This two-story Blakely floorplan features a spacious layout designed for ease of use. The first floor features the owner's suite and secondary bedroom, along with a spacious Family Room ideal for entertainment, which has direct access to the breakfast room and a fully equipped kitchen, perfect for seamless everyday living. Found upstairs is a third bedroom with a full-sized bathroom. Plus, our signature Everything's Included program means you will get quartz or granite kitchen countertops, stainless steel appliances, luxury vinyl plank flooring, and so much more at no extra cost! The Vines is located in beautiful Charlotte North Carolina. Residents will enjoy future onsite amenities including a playground, dog park, swimming pool, and cabana. The is located in Charlotte, NC. Residents are only nine miles to Uptown Charlotte, home of premier shopping, dining, entertainment and culture. Nearby is the U.S. National Whitewater Center for a plethora of outdoor adventures. Less than 10 minutes away is Charlotte Douglas Airport.
Location
State NC
County Mecklenburg
Zoning MX-2
Rooms
Guest Accommodations None
Primary Bedroom Level Main
Main Level Bedrooms 2
Interior
Interior Features Attic Other, Cable Prewire, Kitchen Island, Open Floorplan, Walk-In Closet(s), Walk-In Pantry
Heating Forced Air, Natural Gas
Cooling Central Air, Zoned
Flooring Carpet, Vinyl
Fireplace false
Appliance Dishwasher, Disposal, Electric Oven, ENERGY STAR Qualified Dishwasher, ENERGY STAR Qualified Light Fixtures, Exhaust Fan, Gas Range, Gas Water Heater, Microwave, Plumbed For Ice Maker, Self Cleaning Oven
Laundry In Unit, Main Level
Exterior
Garage Spaces 1.0
Fence Partial
Community Features Cabana, Clubhouse, Dog Park, Outdoor Pool, Picnic Area, Playground, Sidewalks, Street Lights
Utilities Available Underground Power Lines, Underground Utilities
Roof Type Architectural Shingle
Street Surface Concrete,Paved
Garage true
Building
Lot Description End Unit
Foundation Slab
Builder Name Lennar
Sewer Public Sewer
Water City
Level or Stories Two
Structure Type Stone,Vinyl
New Construction true
Construction Status Completed
Schools
Elementary Schools Berryhill
Middle Schools Berryhill
High Schools West Mecklenburg
Others
Pets Allowed Yes, Breed Restrictions, Number Limit, Cats OK, Dogs OK
HOA Name CAM Mgt
Senior Community false
Restrictions Architectural Review
Special Listing Condition None
Read Less
Want to know what your home might be worth? Contact us for a FREE valuation!

Our team is ready to help you sell your home for the highest possible price ASAP
© 2026 Listings courtesy of Canopy MLS as distributed by MLS GRID. All Rights Reserved.
Bought with Nick Owens • Coldwell Banker Realty
NEARBY SCHOOLS & BUSINESSES