

704-609-9300
Jeremy.Ordan@allentate.com
- Call Us:
704-609-9300
- Message Us:
Jeremy.Ordan@allentate.com



$210,000
$210,000
For more information regarding the value of a property, please contact us for a free consultation.
115 W Henderson ST Salisbury, NC 28144
2 Beds
3 Baths
1,128 SqFt
Key Details
Sold Price $210,000
Property Type Single Family Home
Sub Type Single Family Residence
Listing Status Sold
Purchase Type For Sale
Square Footage 1,128 sqft
Price per Sqft $186
MLS Listing ID 4416911
Sold Date 09/30/26
Bedrooms 2
Full Baths 2
Half Baths 1
Abv Grd Liv Area 1,128
Year Built 1900
Lot Size 4,791 Sqft
Acres 0.11
Property Sub-Type Single Family Residence
Property Description
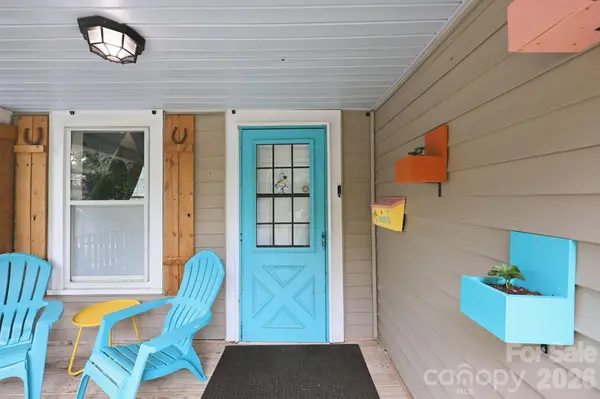
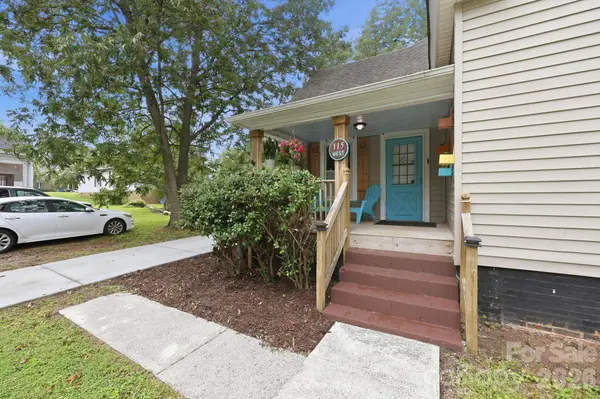
Step back in time while enjoying the comforts of today in this charming, beautifully restored 1900s home! This inviting two-bedroom, 2 1/2-bath home blends historic character with thoughtful modern updates. The kitchen features granite countertops, a ceramic tile backsplash, & beautiful maple cabinetry. The refrigerator and washer/dryer convey, making this home truly move-in ready. Enjoy your morning coffee or evening conversation from the cozy covered front porch. Outside, you'll also find a new storage shed for added convenience. The home features a complete new duct system installed in 2025, a new HVAC motor, and most of the electrical wiring has been redone. The owners also invested more than $11,000 in crawlspace improvements when they purchased the home in 2022. According to the previous owner, the roof is approximately 7–8 years old and the HVAC system is approximately 7 years old. New gutters with gutter guards were installed in 2021. Indoor and outdoor security cameras are also included. Conveniently located and full of charm, character, and modern updates, this special home is ready for its next owner to enjoy!
Location
State NC
County Rowan
Zoning Res
Rooms
Primary Bedroom Level Main
Main Level Bedrooms 2
Interior
Heating Forced Air
Cooling Central Air
Fireplace false
Appliance Dishwasher, Electric Range, Electric Water Heater, Refrigerator, Washer/Dryer
Laundry Laundry Room, Main Level
Exterior
Street Surface Concrete,Paved
Porch Covered, Front Porch
Garage false
Building
Foundation Crawl Space
Sewer Public Sewer
Water City
Level or Stories One
Structure Type Vinyl
New Construction false
Schools
Elementary Schools Unspecified
Middle Schools Unspecified
High Schools Unspecified
Others
Senior Community false
Special Listing Condition Undisclosed
Read Less
Want to know what your home might be worth? Contact us for a FREE valuation!

Our team is ready to help you sell your home for the highest possible price ASAP
© 2026 Listings courtesy of Canopy MLS as distributed by MLS GRID. All Rights Reserved.
Bought with Maria Simpson • Keller Williams Connected
NEARBY SCHOOLS & BUSINESSES