

704-609-9300
Jeremy.Ordan@allentate.com
- Call Us:
704-609-9300
- Message Us:
Jeremy.Ordan@allentate.com



$480,000
$487,000
1.4%For more information regarding the value of a property, please contact us for a free consultation.
7120 Maricopa RD Charlotte, NC 28277
3 Beds
3 Baths
2,211 SqFt
Key Details
Sold Price $480,000
Property Type Townhouse
Sub Type Townhouse
Listing Status Sold
Purchase Type For Sale
Square Footage 2,211 sqft
Price per Sqft $217
Subdivision Stone Creek Ranch
MLS Listing ID 4407941
Sold Date 09/15/26
Bedrooms 3
Full Baths 2
Half Baths 1
Construction Status Completed
HOA Fees $335/mo
HOA Y/N 1
Abv Grd Liv Area 2,211
Year Built 2010
Property Sub-Type Townhouse
Property Description
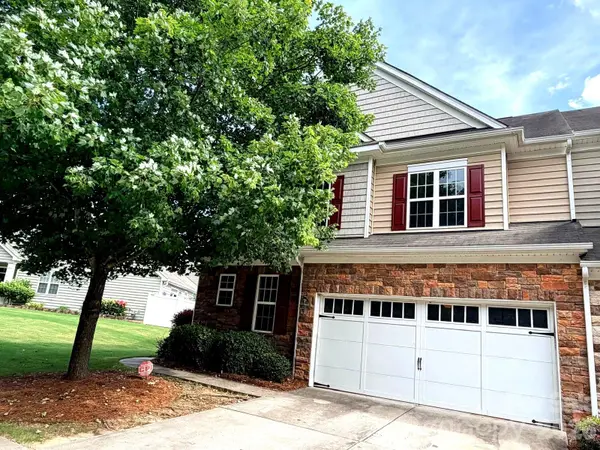
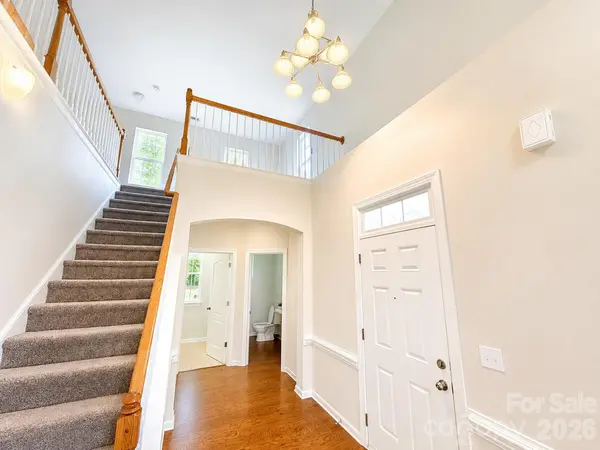
Beautifully updated end-unit townhome in the desirable Stone Creek Ranch community featuring fresh interior paint, brand-new luxury vinyl plank flooring throughout the main level, new carpet upstairs, and a professionally finished epoxy garage floor. The bright, open floor plan is enhanced by soaring ceilings, skylights that flood the family room with natural light, and a cozy fireplace. The upgraded kitchen boasts granite countertops, stainless steel appliances, and ample cabinetry. The spacious primary suite features a vaulted ceiling, creating a relaxing retreat. Upstairs, you'll find a versatile loft, two additional bedrooms, and a bonus room—perfect for a media room, playroom, or home office. Enjoy the flat backyard with just the right amount of space for outdoor entertaining and everyday relaxation. Ideally located just minutes from Rea Farms, Waverly, shopping, dining, I-485, and highly rated schools. This move-in-ready home offers the perfect blend of modern updates, comfort, style, and convenience.
Location
State NC
County Mecklenburg
Building/Complex Name Sedona At Stone Creek Ranch
Zoning MX-1
Rooms
Primary Bedroom Level Main
Main Level Bedrooms 1
Interior
Heating Central
Cooling Central Air
Fireplace true
Appliance Dishwasher, Disposal, Electric Oven, Electric Range, Electric Water Heater, Refrigerator
Laundry Electric Dryer Hookup
Exterior
Garage Spaces 2.0
Utilities Available Cable Available, Electricity Connected
Street Surface Concrete,Other
Garage true
Building
Foundation Slab
Sewer Public Sewer
Water City
Level or Stories Two
Structure Type Stone Veneer,Vinyl
New Construction false
Construction Status Completed
Schools
Elementary Schools Polo Ridge
Middle Schools Rea Farms Steam Academy
High Schools Ballantyne Ridge
Others
HOA Name CAMS Management
Senior Community false
Acceptable Financing Cash, Conventional
Listing Terms Cash, Conventional
Special Listing Condition None
Read Less
Want to know what your home might be worth? Contact us for a FREE valuation!

Our team is ready to help you sell your home for the highest possible price ASAP
© 2026 Listings courtesy of Canopy MLS as distributed by MLS GRID. All Rights Reserved.
Bought with Grace Obuseh • JJ Realty Company
NEARBY SCHOOLS & BUSINESSES