

704-609-9300
Jeremy.Ordan@allentate.com
- Call Us:
704-609-9300
- Message Us:
Jeremy.Ordan@allentate.com



$343,000
$365,000
6.0%For more information regarding the value of a property, please contact us for a free consultation.
9539 Kendall DR Charlotte, NC 28214
4 Beds
3 Baths
2,174 SqFt
Key Details
Sold Price $343,000
Property Type Single Family Home
Sub Type Single Family Residence
Listing Status Sold
Purchase Type For Sale
Square Footage 2,174 sqft
Price per Sqft $157
Subdivision Moores Chapel Village
MLS Listing ID 4395420
Sold Date 10/01/26
Style Traditional
Bedrooms 4
Full Baths 2
Half Baths 1
Construction Status Completed
HOA Fees $40/ann
HOA Y/N 1
Abv Grd Liv Area 2,174
Year Built 2017
Lot Size 4,530 Sqft
Acres 0.104
Property Sub-Type Single Family Residence
Property Description
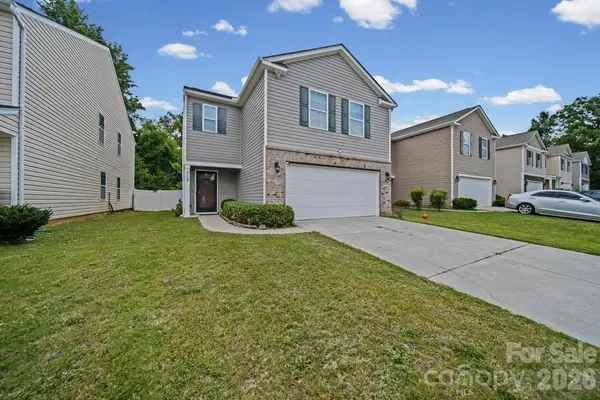
Welcome home to this spacious and beautifully maintained 4-bedroom, 2.5-bathroom traditional home in the desirable Moores Chapel Village community! Built in 2017, this move - in ready property features a bright, open concept. The Main floor seamlessly flowing with modern (LVP) flooring. The kitchen comes with a breakfast bar, a massive pantry, and abundant cabinet storage. Upstairs, you'll find the ultra-convenient upper-level laundry room alongside all four generously sized bedrooms. Escape to the expansive primary suite, complete with a massive walk-in closet, and an en-suite bath featuring a double vanity, separate shower, and a relaxing garden tub. Outside, enjoy a fully fenced backyard with an extended concrete patio, perfect for entertaining, kids, or pets. This home features a 2-car attached garage and prime convenience to I-485, shopping, dining, and the Charlotte-Douglas International Airport.
Location
State NC
County Mecklenburg
Zoning MX-2
Rooms
Primary Bedroom Level Upper
Interior
Interior Features Attic Stairs Pulldown, Breakfast Bar, Open Floorplan, Pantry
Heating Central, Forced Air, Natural Gas
Cooling Central Air
Flooring Carpet, Vinyl
Fireplace false
Appliance Dishwasher, Disposal, Dryer, ENERGY STAR Qualified Refrigerator, Gas Oven, Gas Range
Laundry Laundry Room
Exterior
Garage Spaces 2.0
Fence Privacy
Utilities Available Electricity Connected
Roof Type Architectural Shingle
Street Surface Concrete,Paved
Garage true
Building
Foundation Slab
Sewer Public Sewer
Water City
Architectural Style Traditional
Level or Stories Two
Structure Type Aluminum,Brick Partial,Vinyl
New Construction false
Construction Status Completed
Schools
Elementary Schools Whitewater Academy
Middle Schools Whitewater
High Schools West Mecklenburg
Others
HOA Name Moores Chapel village assoc
Senior Community false
Acceptable Financing Cash, Conventional, FHA, VA Loan
Listing Terms Cash, Conventional, FHA, VA Loan
Special Listing Condition None
Read Less
Want to know what your home might be worth? Contact us for a FREE valuation!

Our team is ready to help you sell your home for the highest possible price ASAP
© 2026 Listings courtesy of Canopy MLS as distributed by MLS GRID. All Rights Reserved.
Bought with Kelly Rich • Mainstay Brokerage LLC
NEARBY SCHOOLS & BUSINESSES