

704-609-9300
Jeremy.Ordan@allentate.com
- Call Us:
704-609-9300
- Message Us:
Jeremy.Ordan@allentate.com



$865,000
$890,000
2.8%For more information regarding the value of a property, please contact us for a free consultation.
1328 Ivey DR Charlotte, NC 28205
3 Beds
3 Baths
1,932 SqFt
Key Details
Sold Price $865,000
Property Type Single Family Home
Sub Type Single Family Residence
Listing Status Sold
Purchase Type For Sale
Square Footage 1,932 sqft
Price per Sqft $447
Subdivision Midwood
MLS Listing ID 4411128
Sold Date 10/01/26
Bedrooms 3
Full Baths 2
Half Baths 1
Abv Grd Liv Area 1,932
Year Built 2005
Lot Size 10,497 Sqft
Acres 0.241
Property Sub-Type Single Family Residence
Property Description
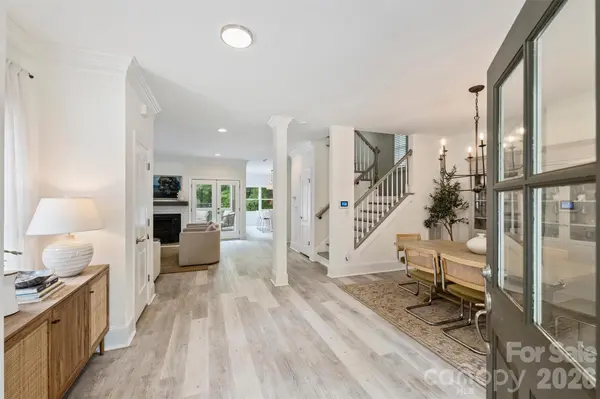
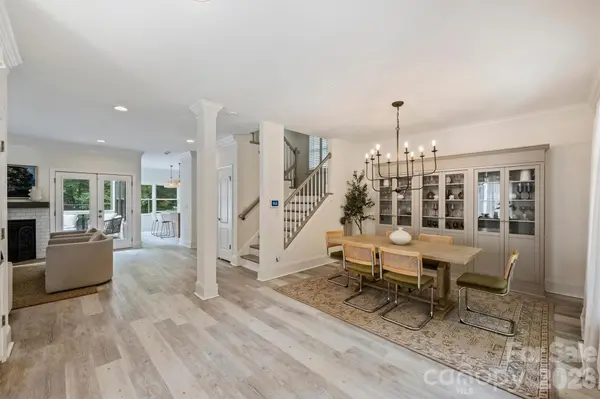
Charming home nestled on one of Midwood's prettiest streets! Offering 3 spacious bedrooms and 2.5 baths, this beautifully maintained home is filled with lots of natural light and features a thoughtfully designed floor plan that blends comfort and functionality.
The recently renovated kitchen is the centerpiece of the home, with timeless finishes, modern updates, and plenty of space for everyday living and entertaining. Each bedroom includes two closets, providing excellent storage throughout.
The outdoor living spaces are equally impressive, with a deck overlooking a large patio complete with a built-in fire pit—an ideal setting for entertaining or enjoying quiet evenings at home. Additionally, this home includes a one-car garage which adds convenience and additional storage. Conveniently located near everything Plaza Midwood has to offer and just around the corner from Veterans Park, this home is in a prime location. Combining classic character with thoughtful updates, generous living spaces, and inviting outdoor areas, this one feels like home.
Location
State NC
County Mecklenburg
Zoning N1-B
Rooms
Primary Bedroom Level Upper
Interior
Heating Natural Gas
Cooling Central Air
Fireplace true
Appliance Dishwasher, Gas Oven, Refrigerator, Washer/Dryer
Laundry In Bathroom
Exterior
Exterior Feature Fire Pit
Garage Spaces 1.0
Street Surface Concrete,Paved
Garage true
Building
Foundation Crawl Space
Sewer Public Sewer
Water City
Level or Stories Two
Structure Type Fiber Cement
New Construction false
Schools
Elementary Schools Unspecified
Middle Schools Unspecified
High Schools Unspecified
Others
Senior Community false
Special Listing Condition None
Read Less
Want to know what your home might be worth? Contact us for a FREE valuation!

Our team is ready to help you sell your home for the highest possible price ASAP
© 2026 Listings courtesy of Canopy MLS as distributed by MLS GRID. All Rights Reserved.
Bought with Katherine Hickman • Helen Adams Realty
NEARBY SCHOOLS & BUSINESSES