

704-609-9300
Jeremy.Ordan@allentate.com
- Call Us:
704-609-9300
- Message Us:
Jeremy.Ordan@allentate.com


$500,000
$515,000
2.9%For more information regarding the value of a property, please contact us for a free consultation.
4523 Collingham DR Charlotte, NC 28273
5 Beds
4 Baths
3,328 SqFt
Key Details
Sold Price $500,000
Property Type Single Family Home
Sub Type Single Family Residence
Listing Status Sold
Purchase Type For Sale
Square Footage 3,328 sqft
Price per Sqft $150
Subdivision Haywyck Meadows
MLS Listing ID 4403738
Sold Date 10/02/26
Bedrooms 5
Full Baths 4
Construction Status Completed
HOA Fees $102/qua
HOA Y/N 1
Abv Grd Liv Area 3,328
Year Built 2018
Lot Size 0.420 Acres
Acres 0.42
Property Sub-Type Single Family Residence
Property Description
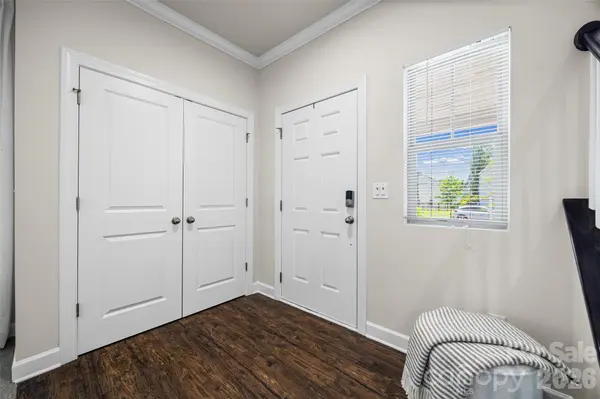
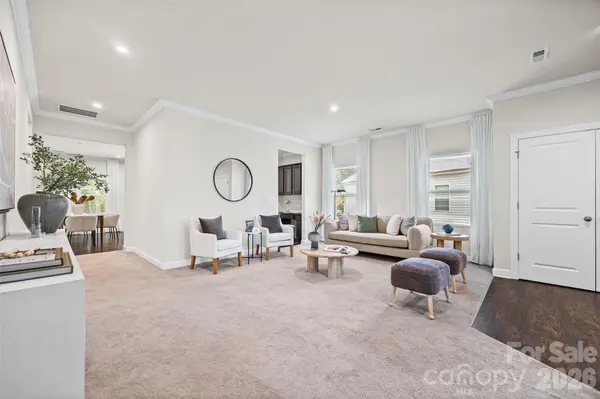
Welcome home to Haywyck Meadows, where space, style, and everyday comfort come together in this beautifully maintained 5-bedroom, 4-bath home offering 3,328 square feet of thoughtfully designed living space. 100% financing option available!
From the moment you step inside, you'll appreciate the bright, open floor plan that's perfect for both entertaining and everyday living. The main level features a private guest bedroom and full bath, providing an ideal space for overnight guests, multi-generational living, or a home office.
At the heart of the home, the gourmet kitchen is designed to impress with granite countertops, stainless steel appliances, a gas range, an oversized center island, abundant cabinetry, a walk-in pantry, and a convenient butler's pantry—all opening seamlessly to the spacious living and dining areas, making gatherings effortless.
Upstairs, escape to the expansive primary retreat featuring an elegant tray ceiling, spa-inspired ensuite bath, and an oversized walk-in closet. A generous loft offers endless possibilities as a media room, playroom, fitness area, or second living space. One secondary bedroom enjoys the privacy of its own ensuite bath, while two additional bedrooms share a well-appointed full bath.
Fresh interior paint, energy-efficient construction, a tankless water heater, and a fully finished sheetrock garage add exceptional value and move-in-ready appeal.
Step outside to discover one of this home's most desirable features—a .42-acre homesite that extends into a peaceful wooded backdrop, creating privacy and a tranquil setting rarely found in newer neighborhoods. Whether you're enjoying morning coffee on the patio or entertaining friends and family, you'll love the outdoor space.
Residents of Haywyck Meadows enjoy outstanding community amenities including a pool, playground, sidewalks, and clubhouse. Conveniently located just minutes from Charlotte Premium Outlets, Rivergate Shopping Center, Town of Ayrsley, Lake Wylie, I-485, Charlotte Douglas International Airport, Uptown Charlotte, shopping, dining, and entertainment.
This exceptional home is move-in ready and available for a quick closing. Schedule your private showing today and discover why 4523 Collingham Drive is the perfect place to call home.
Location
State NC
County Mecklenburg
Zoning N1-A
Rooms
Primary Bedroom Level Upper
Main Level Bedrooms 1
Interior
Interior Features Cable Prewire, Drop Zone, Walk-In Pantry
Heating Central, ENERGY STAR Qualified Equipment, Forced Air, Heat Pump, Natural Gas
Cooling Central Air, Heat Pump
Flooring Carpet, Vinyl
Fireplace false
Appliance Dishwasher, Disposal, ENERGY STAR Qualified Light Fixtures, Exhaust Fan, Gas Cooktop, Ice Maker, Low Flow Fixtures, Microwave, Tankless Water Heater
Laundry Laundry Room
Exterior
Garage Spaces 2.0
Community Features Clubhouse, Outdoor Pool, Playground, Sidewalks, Street Lights
Utilities Available Electricity Connected, Natural Gas
Roof Type Architectural Shingle
Street Surface Concrete,Paved
Porch Front Porch, Patio
Garage true
Building
Lot Description Green Area, Private, Wooded
Foundation Slab
Builder Name Meritage
Sewer Public Sewer
Water City
Level or Stories Two
Structure Type Vinyl
New Construction false
Construction Status Completed
Schools
Elementary Schools Berewick
Middle Schools Kennedy
High Schools Olympic
Others
HOA Name Kuester
Senior Community false
Restrictions Architectural Review,Subdivision
Acceptable Financing Cash, Conventional, FHA, NC Bond, VA Loan
Horse Property None
Listing Terms Cash, Conventional, FHA, NC Bond, VA Loan
Special Listing Condition None
Read Less
Want to know what your home might be worth? Contact us for a FREE valuation!

Our team is ready to help you sell your home for the highest possible price ASAP
© 2026 Listings courtesy of Canopy MLS as distributed by MLS GRID. All Rights Reserved.
Bought with Sean Rush • Keller Williams Unlimited
NEARBY SCHOOLS & BUSINESSES