

704-609-9300
Jeremy.Ordan@allentate.com
- Call Us:
704-609-9300
- Message Us:
Jeremy.Ordan@allentate.com




$491,691
$491,691
For more information regarding the value of a property, please contact us for a free consultation.
336 Ardmore DR Belmont, NC 28012
3 Beds
3 Baths
2,253 SqFt
Key Details
Sold Price $491,691
Property Type Townhouse
Sub Type Townhouse
Listing Status Sold
Purchase Type For Sale
Square Footage 2,253 sqft
Price per Sqft $218
Subdivision Seven Oaks
MLS Listing ID 4392376
Sold Date 09/30/26
Bedrooms 3
Full Baths 2
Half Baths 1
Construction Status Completed
HOA Fees $235/mo
HOA Y/N 1
Abv Grd Liv Area 2,253
Year Built 2025
Lot Size 2,613 Sqft
Acres 0.06
Property Sub-Type Townhouse
Property Description
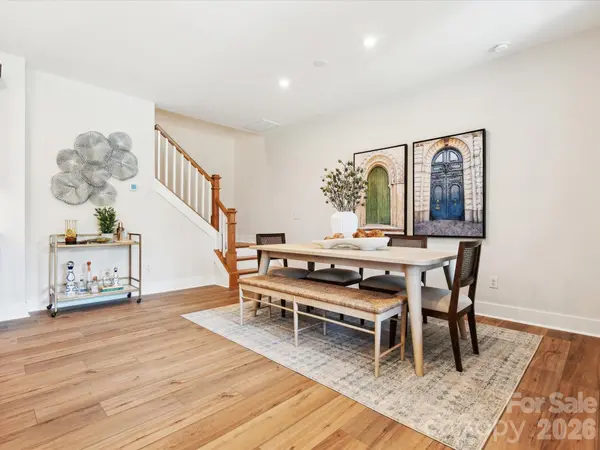
This beautiful new townhome design in Belmont, NC, part of the popular new lakeside planned community, McLean, features a spacious open-concept first floor and three bedrooms upstairs with two full baths. The Boyd offers 4 exquisite exterior style options, a 2-car attached rear-load garage, and even the option to add a 9' sliding glass door in your great room. The kitchen has an optional gourmet kitchen upgrade, replacing the standard 30" range with a larger 36" cooktop, as well as upgraded cabinets and appliances, complimented perfectly by the great room, with an optional dog area beneath the staircase. Upstairs, enjoy a spacious primary suite, a well-placed loft, and several optional bathroom and laundry upgrades.
Location
State NC
County Gaston
Building/Complex Name Seven Oaks
Zoning IC-D(CD)
Body of Water Lake Wylie
Rooms
Primary Bedroom Level Upper
Interior
Interior Features Attic Stairs Pulldown, Drop Zone, Garden Tub, Kitchen Island, Open Floorplan, Pantry, Walk-In Closet(s), Walk-In Pantry
Heating Forced Air, Zoned
Cooling Central Air
Flooring Carpet, Tile, Vinyl, Wood
Fireplace false
Appliance Dishwasher, Disposal, Gas Range, Microwave
Laundry Upper Level
Exterior
Garage Spaces 2.0
Community Features Recreation Area, Sidewalks, Street Lights, Walking Trails
Utilities Available Underground Power Lines
Waterfront Description Other - See Remarks
Roof Type Architectural Shingle
Street Surface Concrete,Paved
Porch Covered, Front Porch
Garage true
Building
Lot Description Wooded, Views
Foundation Slab
Builder Name Tri Pointe Homes
Sewer Public Sewer
Water City
Level or Stories Two
Structure Type Fiber Cement
New Construction true
Construction Status Completed
Schools
Elementary Schools New Hope
Middle Schools Cramerton
High Schools South Point (Nc)
Others
Pets Allowed Yes
HOA Name Property Matters
Senior Community false
Restrictions Architectural Review
Special Listing Condition None
Read Less
Want to know what your home might be worth? Contact us for a FREE valuation!

Our team is ready to help you sell your home for the highest possible price ASAP
© 2026 Listings courtesy of Canopy MLS as distributed by MLS GRID. All Rights Reserved.
Bought with Stephanie Thomas • ProStead Realty
NEARBY SCHOOLS & BUSINESSES