

704-609-9300
Jeremy.Ordan@allentate.com
- Call Us:
704-609-9300
- Message Us:
Jeremy.Ordan@allentate.com


$725,604
$694,990
4.4%For more information regarding the value of a property, please contact us for a free consultation.
6005 Yellow Buckeye DR Charlotte, NC 28277
4 Beds
4 Baths
2,582 SqFt
Key Details
Sold Price $725,604
Property Type Townhouse
Sub Type Townhouse
Listing Status Sold
Purchase Type For Sale
Square Footage 2,582 sqft
Price per Sqft $281
Subdivision Ross Farms
MLS Listing ID 4350092
Sold Date 09/16/26
Style Modern
Bedrooms 4
Full Baths 3
Half Baths 1
Construction Status Under Construction
HOA Fees $250/mo
HOA Y/N 1
Abv Grd Liv Area 2,582
Year Built 2026
Lot Size 2,613 Sqft
Acres 0.06
Property Sub-Type Townhouse
Property Description
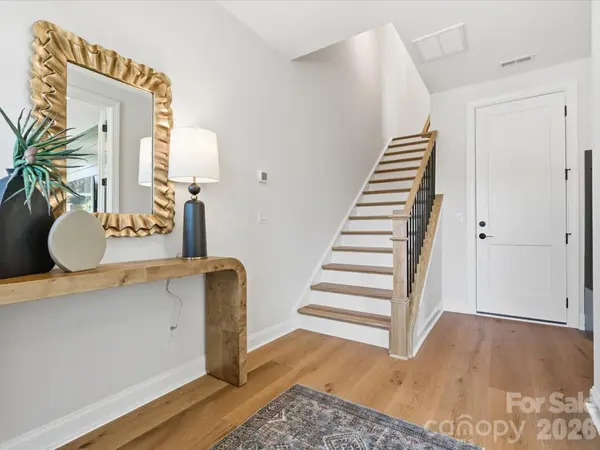
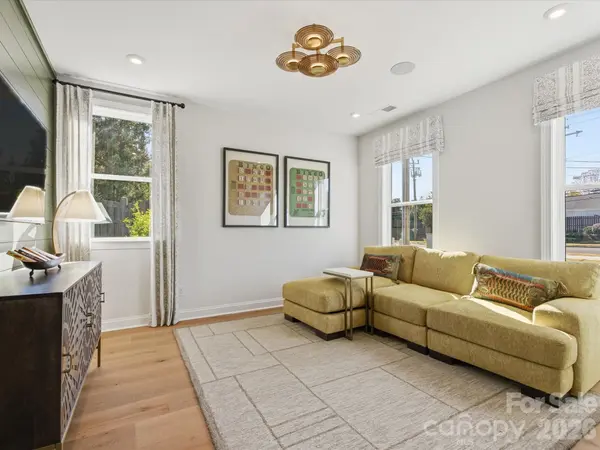
In the heart of Ballantyne, surrounded by top rated schools, dining, shopping, and entertainment, 6005 Yellow Buckeye Dr at Ross Farms offers the opportunity to shape a home that reflects the way you want to live. The Aster plan is designed with flexibility in mind, giving you the chance to make meaningful decisions that bring your vision to life from the very beginning. This home is fully designable, allowing you to choose a layout that fits your lifestyle. You can select a four bedroom plan with a full bath on the first floor or opt for a GenSmart suite that add a private first floor retreat. Throughout the process, an expert design team will guide you in selecting cabinetry, flooring, and finishes at the award winning design studio. You will also be able to follow the progress of your home as it comes together through the builder's app, creating a home that feels personal, intentional, and truly yours.
Location
State NC
County Mecklenburg
Zoning Neighborhood 1-A
Rooms
Primary Bedroom Level Third
Main Level Bedrooms 1
Interior
Interior Features Attic Stairs Pulldown, Drop Zone, Kitchen Island, Open Floorplan, Pantry, Storage, Walk-In Closet(s)
Heating Central
Cooling Central Air
Fireplace false
Appliance Dishwasher, Disposal, Gas Oven, Gas Range, Microwave
Laundry Electric Dryer Hookup, Laundry Room, Third Level, Washer Hookup
Exterior
Exterior Feature Lawn Maintenance
Garage Spaces 2.0
Community Features Sidewalks, Street Lights
Roof Type Architectural Shingle
Street Surface Concrete,Paved
Porch Covered
Garage true
Building
Lot Description End Unit
Foundation Slab
Builder Name Tri Pointe Homes
Sewer Public Sewer
Water City
Architectural Style Modern
Level or Stories Three
Structure Type Brick Partial,Fiber Cement,Vinyl
New Construction true
Construction Status Under Construction
Schools
Elementary Schools Hawk Ridge
Middle Schools Community House
High Schools Ardrey Kell
Others
Pets Allowed Yes
Senior Community false
Restrictions Architectural Review
Special Listing Condition None
Read Less
Want to know what your home might be worth? Contact us for a FREE valuation!

Our team is ready to help you sell your home for the highest possible price ASAP
© 2026 Listings courtesy of Canopy MLS as distributed by MLS GRID. All Rights Reserved.
Bought with Dhira Hapani • NorthGroup Real Estate LLC
NEARBY SCHOOLS & BUSINESSES