

704-609-9300
Jeremy.Ordan@allentate.com
- Call Us:
704-609-9300
- Message Us:
Jeremy.Ordan@allentate.com


$450,000
$455,000
1.1%For more information regarding the value of a property, please contact us for a free consultation.
1901 Balfour LN Charlotte, NC 28216
3 Beds
3 Baths
2,127 SqFt
Key Details
Sold Price $450,000
Property Type Single Family Home
Sub Type Single Family Residence
Listing Status Sold
Purchase Type For Sale
Square Footage 2,127 sqft
Price per Sqft $211
Subdivision Westbourne
MLS Listing ID 4416656
Sold Date 10/02/26
Style Transitional
Bedrooms 3
Full Baths 2
Half Baths 1
Construction Status Completed
Abv Grd Liv Area 2,127
Year Built 1964
Lot Size 0.460 Acres
Acres 0.46
Property Sub-Type Single Family Residence
Property Description
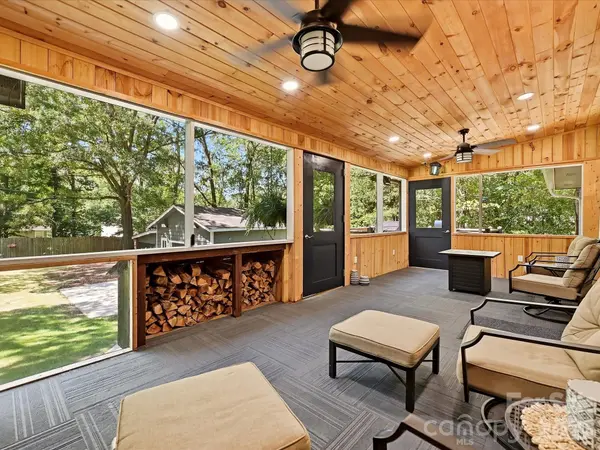
Welcome to this well maintained, charming Ranch located on nearly 1/2 acre, private, peaceful lot with NO HOA! Freshly painted - interior & exterior. Open Plan with nice updates throughout. The Kitchen features a large island with a built in drink cooler, gas oven & a separate coffee bar. Flow into your Great Room with beautiful built ins & a cozy, wood burning fireplace. A huge primary suite with heated bathroom floors helps to complete this home. There is a secondary bedroom with an ensuite half bath for convenience. This home also offers an oversized screened in porch with a neighboring deck (perfect for grilling). The spacious, fenced in back yard has a heated and cooled garage along with electricity & an enclosed lean-to. Roof is brand new (2026)! Located close to every convenience including the Charlotte Douglas Airport & Uptown Charlotte. There is great storage & it is also wired for a full house backup generator. This home is a MUST SEE!
Location
State NC
County Mecklenburg
Zoning N1-A
Rooms
Primary Bedroom Level Main
Main Level Bedrooms 3
Interior
Interior Features Built-in Features, Kitchen Island, Open Floorplan, Pantry, Storage, Walk-In Closet(s)
Heating Forced Air, Natural Gas
Cooling Ceiling Fan(s), Central Air
Flooring Wood
Fireplaces Type Great Room, Wood Burning
Fireplace true
Appliance Bar Fridge, Dishwasher, Exhaust Fan, Gas Oven, Microwave, Oven, Plumbed For Ice Maker, Refrigerator
Laundry Laundry Room
Exterior
Garage Spaces 2.0
Fence Back Yard, Fenced
Utilities Available Electricity Connected, Natural Gas
Street Surface Gravel,Paved
Porch Covered, Deck, Front Porch, Patio, Rear Porch, Screened
Garage true
Building
Lot Description Level, Private, Wooded
Foundation Crawl Space
Sewer Public Sewer
Water City
Architectural Style Transitional
Level or Stories One
Structure Type Brick Partial,Fiber Cement
New Construction false
Construction Status Completed
Schools
Elementary Schools Mountain Island Lake Academy
Middle Schools Mountain Island Lake Academy
High Schools West Mecklenburg
Others
Senior Community false
Acceptable Financing Cash, Conventional, FHA
Listing Terms Cash, Conventional, FHA
Special Listing Condition None
Read Less
Want to know what your home might be worth? Contact us for a FREE valuation!

Our team is ready to help you sell your home for the highest possible price ASAP
© 2026 Listings courtesy of Canopy MLS as distributed by MLS GRID. All Rights Reserved.
Bought with Josh Campbell • Geoff Campbell Realty Inc
NEARBY SCHOOLS & BUSINESSES