

704-609-9300
Jeremy.Ordan@allentate.com
- Call Us:
704-609-9300
- Message Us:
Jeremy.Ordan@allentate.com


$400,000
$400,000
For more information regarding the value of a property, please contact us for a free consultation.
12003 Planters Estates DR Charlotte, NC 28278
4 Beds
2 Baths
2,079 SqFt
Key Details
Sold Price $400,000
Property Type Single Family Home
Sub Type Single Family Residence
Listing Status Sold
Purchase Type For Sale
Square Footage 2,079 sqft
Price per Sqft $192
Subdivision Planters Walk
MLS Listing ID 4408406
Sold Date 09/30/26
Bedrooms 4
Full Baths 2
HOA Fees $18/Semi-Annually
HOA Y/N 1
Abv Grd Liv Area 2,079
Year Built 2003
Lot Size 8,276 Sqft
Acres 0.19
Property Sub-Type Single Family Residence
Property Description
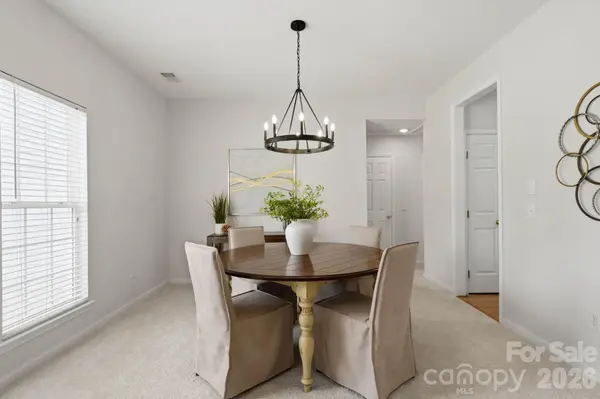
Welcome to this inviting 3 bedroom, 2 bathroom home designed for comfort and entertainment. The open and functional floor plan features bright living spaces, a well-equipped kitchen with ample cabinetry and counter space, and a spacious primary suite with private en-suite bath. Two additional bedrooms provide flexibility for guests, family or a home office.
A standout feature of this home is the dedicated in-home theater offering the perfect space for movie nights, game days, or streaming your favorite shows in comfort.
Conveniently located near shopping, dining, schools, and major computer routes, this move-in-ready home is not one you are going want to miss.
Location
State NC
County Mecklenburg
Zoning R-4(CD)
Rooms
Primary Bedroom Level Main
Main Level Bedrooms 3
Interior
Interior Features Attic Stairs Pulldown, Breakfast Bar, Cable Prewire
Heating Heat Pump
Cooling Central Air
Flooring Carpet, Laminate, Tile
Fireplaces Type Gas Log, Living Room
Fireplace true
Appliance Dishwasher, Disposal, Dryer, Electric Range, Exhaust Hood, Gas Water Heater, Microwave, Oven, Refrigerator, Washer, Washer/Dryer
Laundry Electric Dryer Hookup, Laundry Room, Main Level, Washer Hookup
Exterior
Garage Spaces 2.0
Community Features Clubhouse, Dog Park, Outdoor Pool, Pond, Sidewalks, Street Lights
Waterfront Description None
Roof Type Architectural Shingle
Street Surface Concrete,Paved
Porch Patio
Garage true
Building
Lot Description Corner Lot, Cul-De-Sac, Level
Foundation Slab
Sewer Public Sewer
Water City
Level or Stories One and One Half
Structure Type Vinyl,Wood
New Construction false
Schools
Elementary Schools Unspecified
Middle Schools Unspecified
High Schools Unspecified
Others
HOA Name Hawthorne Management
Senior Community false
Restrictions Architectural Review,Livestock Restriction,Manufactured Home Not Allowed,Modular Not Allowed
Acceptable Financing Cash, Conventional
Listing Terms Cash, Conventional
Special Listing Condition None
Read Less
Want to know what your home might be worth? Contact us for a FREE valuation!

Our team is ready to help you sell your home for the highest possible price ASAP
© 2026 Listings courtesy of Canopy MLS as distributed by MLS GRID. All Rights Reserved.
Bought with Tracy Brener • COMPASS
NEARBY SCHOOLS & BUSINESSES