

704-609-9300
Jeremy.Ordan@allentate.com
- Call Us:
704-609-9300
- Message Us:
Jeremy.Ordan@allentate.com



$415,000
$429,000
3.3%For more information regarding the value of a property, please contact us for a free consultation.
45 Beekeeper TRL Swannanoa, NC 28778
3 Beds
3 Baths
2,457 SqFt
Key Details
Sold Price $415,000
Property Type Single Family Home
Sub Type Single Family Residence
Listing Status Sold
Purchase Type For Sale
Square Footage 2,457 sqft
Price per Sqft $168
Subdivision Bee Tree Village
MLS Listing ID 4391282
Sold Date 10/01/26
Bedrooms 3
Full Baths 3
HOA Fees $300/mo
HOA Y/N 1
Abv Grd Liv Area 2,457
Year Built 2006
Lot Size 6,969 Sqft
Acres 0.16
Property Sub-Type Single Family Residence
Property Description
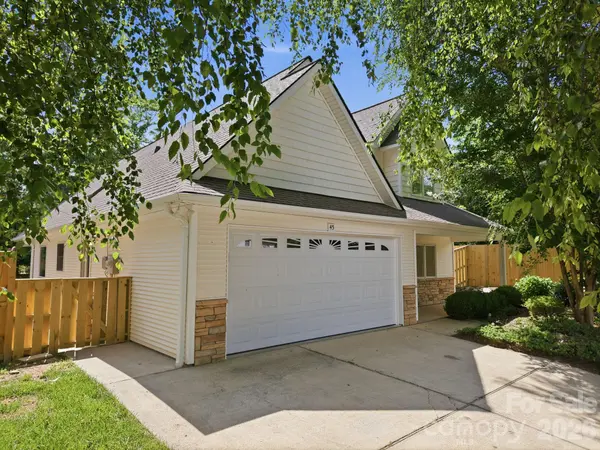
PRICE REDUCTION! Motivated Seller! Beautifully renovated and ideally located in desirable Bee Tree Village, this home features true open concept main level living. The kitchen flows seamlessly into the dining and living area while the spacious primary suite, second bedroom, and full bath are all conveniently situated on the main level! Brand new appliances and a new HVAC system provide modern comfort and peace of mind. The four season room is bright and cheerful, opening from the main living space toward the peaceful and private outdoor patio. Thoughtfully landscaped planting beds surround the patio, which also features a flagstone area ideal for a fire pit and gathering with friends and family. Upstairs, an expansive bedroom suite with a full bath offers outstanding flexibility for guests, private office, or a work from home space. The Bee Tree Village community is known for convenience to Asheville and Black Mountain without city taxes and pretty, walkable HOA-maintained streets. Be sure to check out the virtual tour!
Location
State NC
County Buncombe
Zoning R-3
Rooms
Primary Bedroom Level Main
Main Level Bedrooms 2
Interior
Interior Features Kitchen Island, Open Floorplan, Pantry, Walk-In Closet(s)
Heating Central, Natural Gas
Cooling Central Air
Fireplaces Type Gas, Living Room
Fireplace true
Appliance Dishwasher, Disposal, Gas Water Heater, Microwave, Plumbed For Ice Maker
Laundry Electric Dryer Hookup, In Garage, Main Level
Exterior
Garage Spaces 2.0
Roof Type Architectural Shingle,Other - See Remarks
Street Surface Concrete,Paved
Porch Enclosed, Front Porch, Glass Enclosed, Patio, Other - See Remarks
Garage true
Building
Foundation Slab
Sewer Public Sewer
Water City
Level or Stories Two
Structure Type Brick Partial,Vinyl
New Construction false
Schools
Elementary Schools Unspecified
Middle Schools Charles D Owen
High Schools Charles D Owen
Others
Pets Allowed Yes
Senior Community false
Restrictions Other - See Remarks
Acceptable Financing Cash, Conventional, FHA, VA Loan
Listing Terms Cash, Conventional, FHA, VA Loan
Special Listing Condition None
Read Less
Want to know what your home might be worth? Contact us for a FREE valuation!

Our team is ready to help you sell your home for the highest possible price ASAP
© 2026 Listings courtesy of Canopy MLS as distributed by MLS GRID. All Rights Reserved.
Bought with Meagan Sheeder • Nexus Realty LLC
NEARBY SCHOOLS & BUSINESSES