

704-609-9300
Jeremy.Ordan@allentate.com
- Call Us:
704-609-9300
- Message Us:
Jeremy.Ordan@allentate.com


$299,000
$299,000
For more information regarding the value of a property, please contact us for a free consultation.
101 Mount Zion DR Statesville, NC 28625
4 Beds
2 Baths
1,445 SqFt
Key Details
Sold Price $299,000
Property Type Single Family Home
Sub Type Single Family Residence
Listing Status Sold
Purchase Type For Sale
Square Footage 1,445 sqft
Price per Sqft $206
Subdivision Bethany Trace
MLS Listing ID 4391899
Sold Date 10/01/26
Style Ranch
Bedrooms 4
Full Baths 2
Abv Grd Liv Area 1,445
Year Built 2002
Lot Size 0.747 Acres
Acres 0.747
Lot Dimensions 105x41x294x135x234
Property Sub-Type Single Family Residence
Property Description
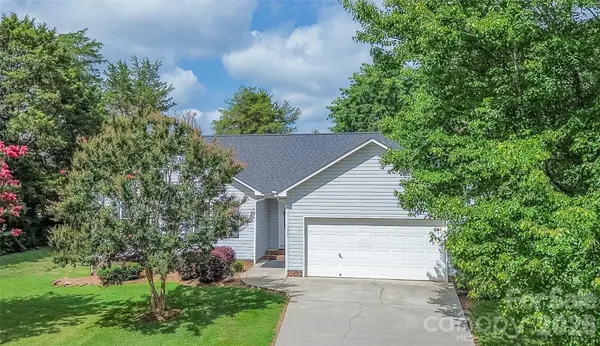
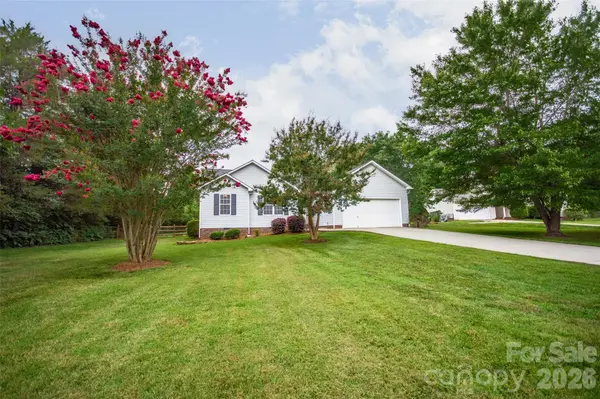
NEW ROOF INSTALLED IN JULY 2026!! NEW PRICE! Wonderful 4 bedroom home on large cul de sac lot in the Bethany Trace neighborhood. Home features an open floorplan in the main living areas. Entry foyer leading into the spacious living room that has vaulted ceilings. Functional kitchen with dining area and 2 car garage is through the kitchen making it convenient for unloading groceries etc. 4 total bedrooms! Primary bedroom also has vaulted ceiling, primary bath with double vanity, jetted tub/shower, and walk in closet. Hardwood floors throughout the main living areas with carpet in the bedrooms and tile floors in the two bathrooms. Partially covered back concrete patio very private for enjoying being outside, and overlooking large back yard that that is partially fenced and has a firepit and outbuilding for lawn equipment and storage. Brand new roof installed July 2026!! HVAC was replaced in 2020. Truly a great home that is move in ready for you!
Location
State NC
County Iredell
Zoning RA
Rooms
Primary Bedroom Level Main
Main Level Bedrooms 4
Interior
Interior Features Attic Stairs Pulldown, Garden Tub, Open Floorplan, Walk-In Closet(s)
Heating Heat Pump
Cooling Heat Pump
Flooring Carpet, Tile, Wood
Fireplace false
Appliance Dishwasher, Electric Oven, Electric Range, Electric Water Heater, Microwave, Refrigerator
Laundry In Garage
Exterior
Exterior Feature Fire Pit
Garage Spaces 2.0
Fence Back Yard, Partial
Roof Type Architectural Shingle
Street Surface Concrete,Paved
Porch Front Porch, Patio
Garage true
Building
Lot Description Cul-De-Sac, Level, Private
Foundation Crawl Space, Permanent
Sewer Septic Installed
Water County Water
Architectural Style Ranch
Level or Stories One
Structure Type Vinyl
New Construction false
Schools
Elementary Schools Cloverleaf
Middle Schools East Iredell
High Schools North Iredell
Others
Senior Community false
Acceptable Financing Cash, Conventional, FHA, USDA Loan, VA Loan
Listing Terms Cash, Conventional, FHA, USDA Loan, VA Loan
Special Listing Condition None
Read Less
Want to know what your home might be worth? Contact us for a FREE valuation!

Our team is ready to help you sell your home for the highest possible price ASAP
© 2026 Listings courtesy of Canopy MLS as distributed by MLS GRID. All Rights Reserved.
Bought with Candice Credle • NorthGroup Real Estate LLC
NEARBY SCHOOLS & BUSINESSES