

704-609-9300
Jeremy.Ordan@allentate.com
- Call Us:
704-609-9300
- Message Us:
Jeremy.Ordan@allentate.com

$850,000
$869,500
2.2%For more information regarding the value of a property, please contact us for a free consultation.
7274 Woodside CT Denver, NC 28037
4 Beds
3 Baths
3,056 SqFt
Key Details
Sold Price $850,000
Property Type Single Family Home
Sub Type Single Family Residence
Listing Status Sold
Purchase Type For Sale
Square Footage 3,056 sqft
Price per Sqft $278
Subdivision Verdict Ridge
MLS Listing ID 4381542
Sold Date 10/01/26
Style Transitional
Bedrooms 4
Full Baths 3
HOA Fees $37/ann
HOA Y/N 1
Abv Grd Liv Area 1,908
Year Built 2000
Lot Size 0.420 Acres
Acres 0.42
Property Sub-Type Single Family Residence
Property Description
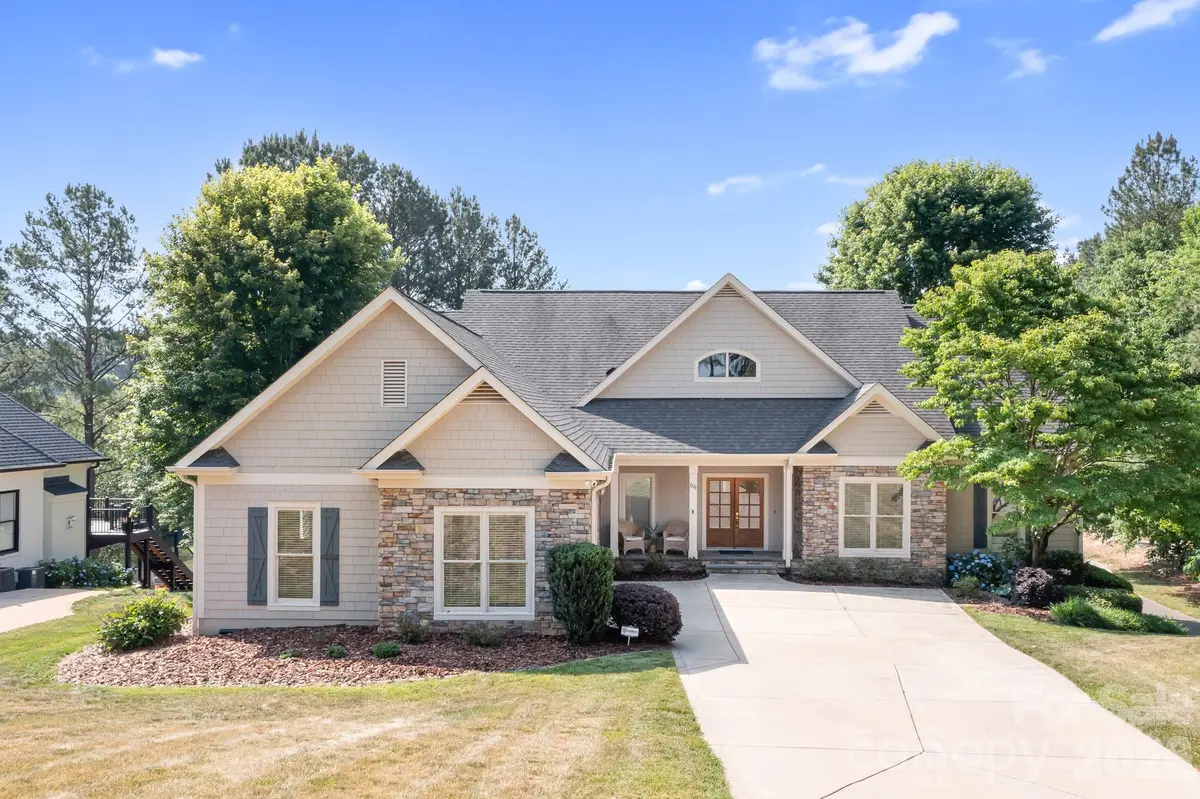
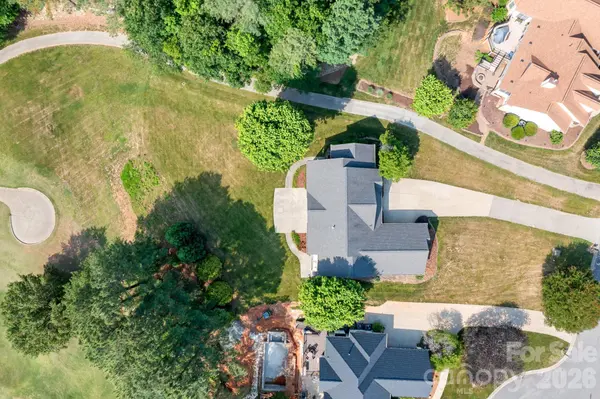
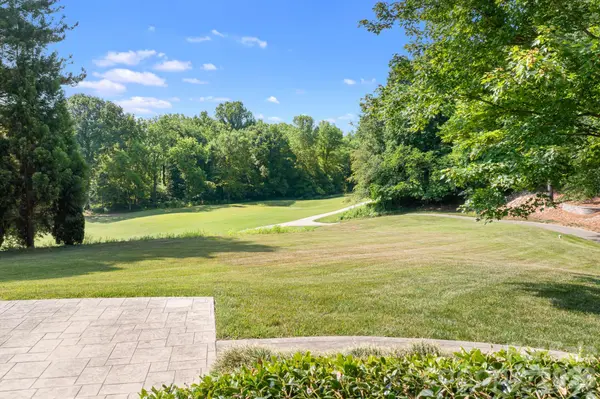
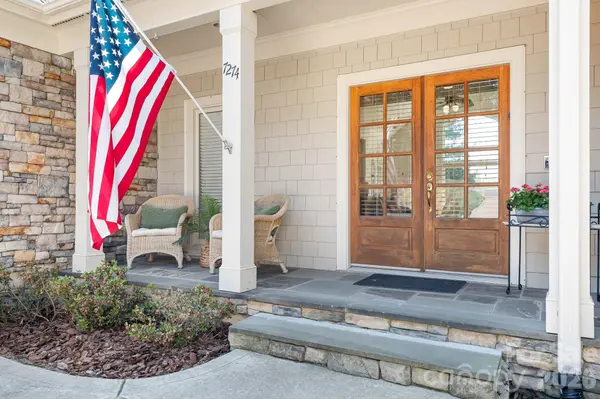
This golf course home on the beautiful 8th green at Verdict Ridge is just what your buyers have been waiting to come on the market. Freshly painted, beautifully staged and ready for a new owner. Main level living with basement. Main level primary suite with views of the golf course and surrounding natural wooded areas. Updated primary suite with soaking tub, heated floors and nice walk-in closet. Additional bedroom, currently used as an office plus full bath. The majestic windows in the great room are a beautiful frame for the views of the golf course. Stunning room with cathedral ceiling, fireplace and built-in shelves flanking each side. Open to the classy updated kitchen, breakfast area and dining. A screened porch completes this level. Such a great floorplan. The basement has a large recreation room with bar section, 2 additional bedrooms and full bath. The unfinished part of the basement has a workshop, exercise space, and additional storage with access to the rear yard. The rear yard is flat and is positioned perfectly for someone who would desire a pool. Owners did not investigate a pool, but are pretty confident there is room for one with HOA approval. Situated on a quiet cul-de-sac, this home offers so much! Even a covered front porch to sit, relax, and enjoy life in Verdict Ridge.
Location
State NC
County Lincoln
Zoning PD-R
Rooms
Basement Basement Shop, Exterior Entry, Interior Entry, Partially Finished, Storage Space, Walk-Out Access, Walk-Up Access
Primary Bedroom Level Main
Main Level Bedrooms 2
Interior
Interior Features Built-in Features, Entrance Foyer, Garden Tub, Kitchen Island, Open Floorplan, Pantry, Split Bedroom, Storage
Heating Natural Gas
Cooling Central Air
Fireplaces Type Gas, Gas Log, Great Room
Fireplace true
Appliance Gas Cooktop, Gas Range, Gas Water Heater, Ice Maker, Refrigerator, Refrigerator with Ice Maker
Laundry In Hall, Inside, Main Level
Exterior
Garage Spaces 2.0
Utilities Available Electricity Connected, Natural Gas
Street Surface Concrete,Paved
Porch Front Porch, Patio, Porch, Rear Porch, Screened, Terrace
Garage true
Building
Lot Description Cul-De-Sac, On Golf Course
Foundation Basement
Sewer County Sewer
Water County Water
Architectural Style Transitional
Level or Stories One
Structure Type Fiber Cement,Stone
New Construction false
Schools
Elementary Schools St. James
Middle Schools East Lincoln
High Schools East Lincoln
Others
HOA Name AAM
Senior Community false
Acceptable Financing Cash, Conventional
Listing Terms Cash, Conventional
Special Listing Condition None
Read Less
Want to know what your home might be worth? Contact us for a FREE valuation!

Our team is ready to help you sell your home for the highest possible price ASAP
© 2026 Listings courtesy of Canopy MLS as distributed by MLS GRID. All Rights Reserved.
Bought with Michael Stephens • DASH Carolina
NEARBY SCHOOLS & BUSINESSES