

704-609-9300
Jeremy.Ordan@allentate.com
- Call Us:
704-609-9300
- Message Us:
Jeremy.Ordan@allentate.com



$380,000
$394,000
3.6%For more information regarding the value of a property, please contact us for a free consultation.
3118 Finchborough CT Charlotte, NC 28269
4 Beds
4 Baths
2,370 SqFt
Key Details
Sold Price $380,000
Property Type Townhouse
Sub Type Townhouse
Listing Status Sold
Purchase Type For Sale
Square Footage 2,370 sqft
Price per Sqft $160
Subdivision Griffith Lakes
MLS Listing ID 4402442
Sold Date 10/01/26
Style Traditional
Bedrooms 4
Full Baths 3
Half Baths 1
Construction Status Completed
HOA Fees $232/mo
HOA Y/N 1
Abv Grd Liv Area 2,370
Year Built 2025
Lot Size 3,005 Sqft
Acres 0.069
Property Sub-Type Townhouse
Property Description
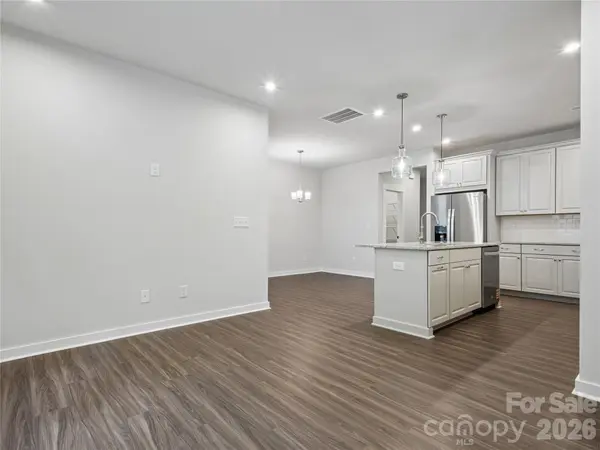
Welcome to the Glenville Elite at Griffith Lakes, a beautifully designed 3-story, 4 bedroom, 3.5 bath home offering an incredible amount of space and flexibility for the way you live. The main level features an open, inviting layout anchored by a large chef's kitchen complete with a massive walk-in pantry, a rare find that makes everyday living and entertaining effortless. Head upstairs to discover a generous loft on the second level, perfect for a home office, playroom, or media room, giving you the flex space most homes simply don't offer. The third level takes it a step further with an additional private bedroom, full bath, and its own loft, ideal for guests, multigenerational living, or a quiet retreat entirely your own
Location
State NC
County Mecklenburg
Zoning MX-3
Rooms
Primary Bedroom Level Upper
Interior
Interior Features Kitchen Island, Open Floorplan, Pantry, Split Bedroom, Walk-In Closet(s)
Heating Forced Air, Natural Gas
Cooling Central Air
Flooring Carpet, Tile, Vinyl
Fireplace false
Appliance Dishwasher, Disposal, Electric Water Heater, Exhaust Hood, Gas Range, Microwave, Oven, Refrigerator with Ice Maker, Washer/Dryer
Laundry Electric Dryer Hookup, Laundry Room, Upper Level, Washer Hookup
Exterior
Exterior Feature Lawn Maintenance
Garage Spaces 1.0
Community Features Dog Park, Lake Access, Playground, Sidewalks, Street Lights, Walking Trails
Utilities Available Natural Gas, Underground Utilities
Waterfront Description Paddlesport Launch Site - Community
Roof Type Architectural Shingle
Street Surface Concrete,Paved
Porch Covered, Rear Porch
Garage true
Building
Lot Description Level
Foundation Slab
Builder Name Toll Brothers
Sewer Public Sewer
Water City
Architectural Style Traditional
Level or Stories Three
Structure Type Fiber Cement
New Construction true
Construction Status Completed
Schools
Elementary Schools David Cox Road
Middle Schools Ridge Road
High Schools Mallard Creek
Others
HOA Name CAMS
Senior Community false
Restrictions Architectural Review
Special Listing Condition None
Read Less
Want to know what your home might be worth? Contact us for a FREE valuation!

Our team is ready to help you sell your home for the highest possible price ASAP
© 2026 Listings courtesy of Canopy MLS as distributed by MLS GRID. All Rights Reserved.
Bought with Non Member • Canopy Administration
NEARBY SCHOOLS & BUSINESSES