

704-609-9300
Jeremy.Ordan@allentate.com
- Call Us:
704-609-9300
- Message Us:
Jeremy.Ordan@allentate.com



$419,999
$423,999
0.9%For more information regarding the value of a property, please contact us for a free consultation.
601 Hot Springs DR Kannapolis, NC 28081
5 Beds
3 Baths
2,578 SqFt
Key Details
Sold Price $419,999
Property Type Single Family Home
Sub Type Single Family Residence
Listing Status Sold
Purchase Type For Sale
Square Footage 2,578 sqft
Price per Sqft $162
Subdivision Bakers Creek
MLS Listing ID 4393748
Sold Date 09/30/26
Bedrooms 5
Full Baths 3
Construction Status Under Construction
HOA Fees $102/qua
HOA Y/N 1
Abv Grd Liv Area 2,578
Year Built 2026
Lot Size 7,013 Sqft
Acres 0.161
Property Sub-Type Single Family Residence
Property Description
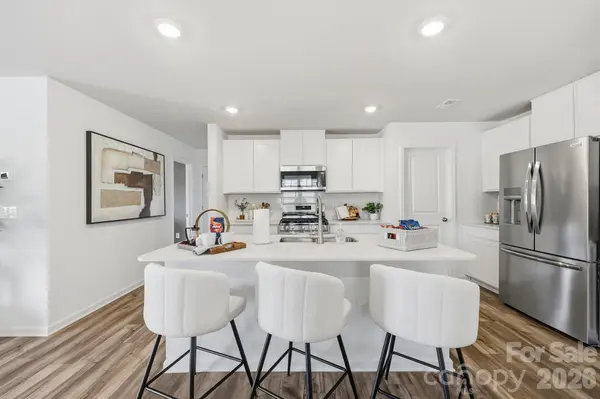
There's a reason the Frost is our most popular plan in Bakers Creek! This plan offers an airy main floor with large kitchen, beautiful island and a walk in pantry to die for! You'll even find extra storage under the stairs. The main level bedroom with full bath provides a welcoming place for your guests, while the 2nd level has all the space the rest of the family needs. There is a huge bonus room at the top of the stairs and large primary bedroom with two walk-in closets and walk-in shower in the bath. Nice sized secondary bedrooms with walk-in closets and a laundry room can also be found upstairs. This home is close to the future amenity center which will offer a playground, pool and cabana building. Don't miss this opportunity for a finished Frost!
Location
State NC
County Rowan
Zoning res
Rooms
Primary Bedroom Level Upper
Main Level Bedrooms 1
Interior
Interior Features Attic Stairs Fixed, Breakfast Bar, Kitchen Island, Open Floorplan, Storage, Walk-In Closet(s), Walk-In Pantry
Heating Forced Air, Natural Gas, Zoned
Cooling Central Air, Zoned
Flooring Carpet, Vinyl
Fireplace false
Appliance Dishwasher, Disposal, Gas Range, Microwave, Tankless Water Heater
Laundry Electric Dryer Hookup, Laundry Room, Washer Hookup
Exterior
Garage Spaces 2.0
Community Features Cabana, Outdoor Pool, Playground, Sidewalks, Street Lights
Utilities Available Fiber Optics
Street Surface Concrete,Paved
Porch Patio
Garage true
Building
Foundation Slab
Builder Name Lennar
Sewer Public Sewer
Water City
Level or Stories Two
Structure Type Stone Veneer,Vinyl
New Construction true
Construction Status Under Construction
Schools
Elementary Schools G.W. Carver
Middle Schools Kannapolis
High Schools A.L. Brown
Others
HOA Name CAMS Management
Senior Community false
Restrictions Architectural Review
Special Listing Condition None
Read Less
Want to know what your home might be worth? Contact us for a FREE valuation!

Our team is ready to help you sell your home for the highest possible price ASAP
© 2026 Listings courtesy of Canopy MLS as distributed by MLS GRID. All Rights Reserved.
Bought with Jon Widdifield • EXP Realty LLC Ballantyne
NEARBY SCHOOLS & BUSINESSES