

704-609-9300
Jeremy.Ordan@allentate.com
- Call Us:
704-609-9300
- Message Us:
Jeremy.Ordan@allentate.com



$1,660,000
$1,675,000
0.9%For more information regarding the value of a property, please contact us for a free consultation.
943 Romany RD Charlotte, NC 28203
3 Beds
2 Baths
2,044 SqFt
Key Details
Sold Price $1,660,000
Property Type Single Family Home
Sub Type Single Family Residence
Listing Status Sold
Purchase Type For Sale
Square Footage 2,044 sqft
Price per Sqft $812
Subdivision Dilworth
MLS Listing ID 4414377
Sold Date 09/30/26
Bedrooms 3
Full Baths 2
Abv Grd Liv Area 2,044
Year Built 1946
Lot Size 10,323 Sqft
Acres 0.237
Property Sub-Type Single Family Residence
Property Description
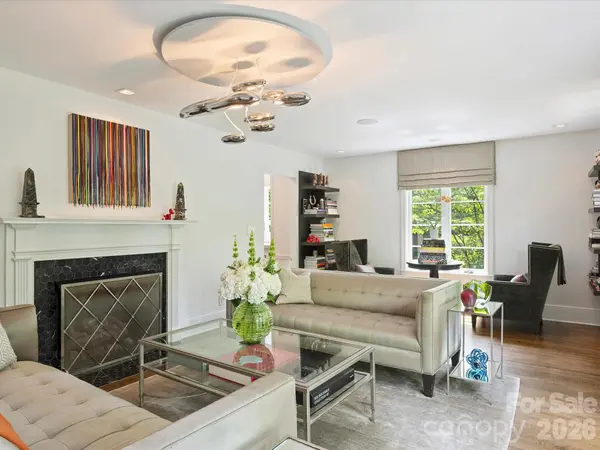
Wonderful opportunity on one of the best streets in Dilworth overlooking beautiful Latta Park. This fabulous corner lot, sprawling one floor, thoughtfully renovated home is an entertainers dream. The Chefs kitchen with Miele appliances, oversized waterfall quartzite countertops and backsplash makes a design statement. Wired surround sound in public rooms of the home and rear porch. Lutron lighting system throughout the house and garage. The open floor plan with glass walls and french doors in the Family room and Dining room open to the meticulous walled garden with artificial turf. Bathrooms fully renovated with custom cabinetry, rain heads, and heated floors. Newly built 2 car garage with storage is fully heated and cooled. Full house Generac generator The attention to detail of this home is an opportunity not to be missed.
Location
State NC
County Mecklenburg
Zoning N1-B(HDO)
Rooms
Primary Bedroom Level Main
Main Level Bedrooms 3
Interior
Interior Features Attic Stairs Pulldown
Heating Central, Heat Pump, Natural Gas
Cooling Central Air, Heat Pump
Flooring Tile, Wood
Fireplaces Type Gas Log, Living Room
Fireplace true
Appliance Convection Oven, Dishwasher, Disposal, Double Oven, Dual Flush Toilets, Exhaust Hood, Gas Cooktop, Gas Water Heater, Microwave, Refrigerator with Ice Maker, Tankless Water Heater
Laundry Main Level
Exterior
Exterior Feature Gas Grill, In-Ground Irrigation
Garage Spaces 2.0
Fence Back Yard
Community Features Picnic Area, Playground, Recreation Area, Sidewalks, Sport Court, Street Lights, Tennis Court(s), Walking Trails
Utilities Available Cable Connected, Electricity Connected, Natural Gas, Wired Internet Available
Roof Type Architectural Shingle
Street Surface Concrete,Paved
Porch Front Porch, Rear Porch
Garage true
Building
Lot Description Corner Lot, Rolling Slope
Foundation Crawl Space
Sewer Public Sewer
Water City
Level or Stories One
Structure Type Brick Full,Wood
New Construction false
Schools
Elementary Schools Unspecified
Middle Schools Unspecified
High Schools Unspecified
Others
Senior Community false
Restrictions Architectural Review
Special Listing Condition None
Read Less
Want to know what your home might be worth? Contact us for a FREE valuation!

Our team is ready to help you sell your home for the highest possible price ASAP
© 2026 Listings courtesy of Canopy MLS as distributed by MLS GRID. All Rights Reserved.
Bought with Lana Laws • Savvy + Co Real Estate
NEARBY SCHOOLS & BUSINESSES