

704-609-9300
Jeremy.Ordan@allentate.com
- Call Us:
704-609-9300
- Message Us:
Jeremy.Ordan@allentate.com



$374,990
$349,990
7.1%For more information regarding the value of a property, please contact us for a free consultation.
6539 Fire Lily LN Charlotte, NC 28216
3 Beds
3 Baths
1,725 SqFt
Key Details
Sold Price $374,990
Property Type Townhouse
Sub Type Townhouse
Listing Status Sold
Purchase Type For Sale
Square Footage 1,725 sqft
Price per Sqft $217
Subdivision Westwood Reserve
MLS Listing ID 4380525
Sold Date 10/01/26
Bedrooms 3
Full Baths 2
Half Baths 1
Construction Status Completed
HOA Fees $158/mo
HOA Y/N 1
Abv Grd Liv Area 1,725
Year Built 2026
Lot Size 2,178 Sqft
Acres 0.05
Property Sub-Type Townhouse
Property Description
Craftsmanship meets comfort in The Magpie floor plan by David Weekley Homes in Westwood Reserve. The family and dining areas flow together to create a bright, welcoming atmosphere from the moment you step through the front door. A streamlined kitchen anchors the first floor with a center island, highlighted by beautifully lightly stained Sinclair birch cabinets and quartz countertops that bring warmth and elegance to the home's modern, effortless culinary layout. Upstairs, the spacious Owner's Retreat provides a peaceful escape with a contemporary Owner's Bath and a large walk-in closet. Two additional bedrooms share a full bath on the upper level. Fenced in front yards are also included for privacy and convenience!
Location
State NC
County Mecklenburg
Zoning UR-2
Rooms
Primary Bedroom Level Upper
Interior
Interior Features Attic Stairs Pulldown, Kitchen Island
Heating Electric, Fresh Air Ventilation
Cooling Central Air
Flooring Carpet, Vinyl
Fireplace false
Appliance Dishwasher, Disposal, Electric Range, Microwave
Laundry Electric Dryer Hookup, Laundry Room
Exterior
Exterior Feature Lawn Maintenance
Garage Spaces 2.0
Fence Fenced, Front Yard
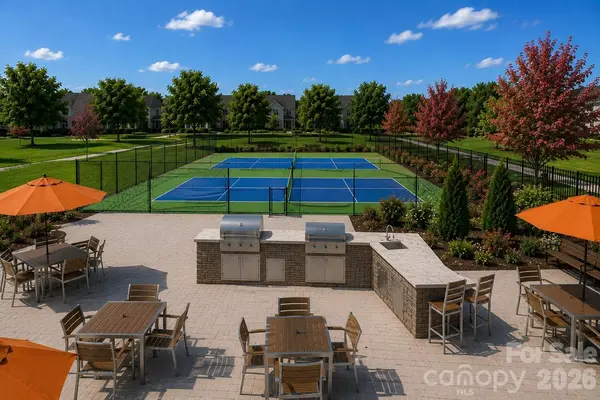
Community Features Cabana, Dog Park, Outdoor Pool, Pickleball, Picnic Area, Street Lights
Roof Type Architectural Shingle,Wood Trusses
Street Surface Concrete,Paved
Garage true
Building
Foundation Slab
Builder Name David Weekley Homes
Sewer Public Sewer
Water City
Level or Stories Two
Structure Type Stone,Vinyl
New Construction true
Construction Status Completed
Schools
Elementary Schools Hornets Nest
Middle Schools Ranson
High Schools Hopewell
Others
Pets Allowed Yes
HOA Name CAMS
Senior Community false
Acceptable Financing Cash, Conventional, FHA, VA Loan
Listing Terms Cash, Conventional, FHA, VA Loan
Special Listing Condition None
Read Less
Want to know what your home might be worth? Contact us for a FREE valuation!

Our team is ready to help you sell your home for the highest possible price ASAP
© 2026 Listings courtesy of Canopy MLS as distributed by MLS GRID. All Rights Reserved.
Bought with Carnarri Cofield • Citadel Cofield
NEARBY SCHOOLS & BUSINESSES