

704-609-9300
Jeremy.Ordan@allentate.com
- Call Us:
704-609-9300
- Message Us:
Jeremy.Ordan@allentate.com




$350,000
$350,000
For more information regarding the value of a property, please contact us for a free consultation.
4176 Peyton CT NW Concord, NC 28027
3 Beds
3 Baths
1,527 SqFt
Key Details
Sold Price $350,000
Property Type Single Family Home
Sub Type Single Family Residence
Listing Status Sold
Purchase Type For Sale
Square Footage 1,527 sqft
Price per Sqft $229
Subdivision Oak Park
MLS Listing ID 4406944
Sold Date 09/29/26
Bedrooms 3
Full Baths 2
Half Baths 1
Abv Grd Liv Area 1,527
Year Built 1996
Lot Size 10,454 Sqft
Acres 0.24
Lot Dimensions 25 x 201
Property Sub-Type Single Family Residence
Property Description
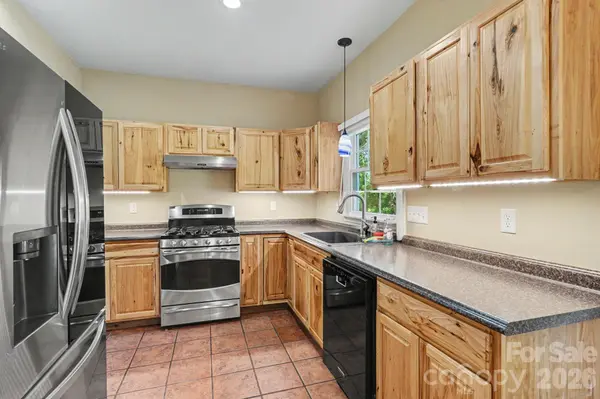
Welcome home to this inviting two-story, 3 bedroom, 2.5 bath home tucked away in a quiet cut-de-sac in a great Concord location. The kitchen features all the everyday conveniences, along with a gas stove, dishwasher and refrigerator. Plenty of cabinets and countertop space.Spacious living room with gas logs, great for snuggling up on those upcoming cold winter evenings. Upstairs you'll find 3 spacious bedrooms, walk-in closet and 2 full baths.
Enjoy your morning coffee from the charming rocking-chair covered front porch, or head to the back patio and fully fenced backyard for relaxing or entertaining. The backyard includes a fire pit and a private shaded gathering area, creating the perfect setting for outdoor evenings with family and friends.There is also an outdoor shed for all you yard tools.
Featuring a 2-car attached garage with lots of storage, newer windows, and a newer HVAC system, this home offers comfort and plenty of space for everyday living.
The neighborhood offers an outstanding selection of community amenities, including an outdoor swimming pool, private clubhouse for residents to use, picnic area, sidewalks, tennis court, basketball court and dog area.
Come see all this home has to offer.
Location
State NC
County Cabarrus
Zoning RV
Rooms
Primary Bedroom Level Upper
Interior
Interior Features Attic Stairs Pulldown, Cable Prewire, Garden Tub, Pantry, Walk-In Closet(s)
Heating Forced Air, Natural Gas
Cooling Ceiling Fan(s), Central Air, Electric
Flooring Carpet, Linoleum, Tile, Vinyl
Fireplaces Type Gas, Gas Log, Great Room
Fireplace true
Appliance Dishwasher, Disposal, Gas Range, Gas Water Heater, Refrigerator with Ice Maker, Self Cleaning Oven
Laundry Electric Dryer Hookup, Inside, Laundry Room, Main Level, Washer Hookup
Exterior
Exterior Feature Fire Pit
Garage Spaces 2.0
Fence Back Yard, Fenced, Full
Community Features Clubhouse, Game Court, Outdoor Pool, Playground, Sidewalks, Street Lights, Tennis Court(s)
Utilities Available Electricity Connected, Natural Gas
Roof Type Architectural Shingle
Street Surface Concrete,Paved
Porch Covered, Front Porch, Patio
Garage true
Building
Lot Description Cul-De-Sac, Wooded
Foundation Slab
Sewer Public Sewer
Water City
Level or Stories Two
Structure Type Brick Partial,Vinyl
New Construction false
Schools
Elementary Schools Charles E. Boger
Middle Schools Harold E Winkler
High Schools West Cabarrus
Others
HOA Name Hawthorne Management
Senior Community false
Acceptable Financing Cash, Conventional, FHA, VA Loan
Listing Terms Cash, Conventional, FHA, VA Loan
Special Listing Condition None
Read Less
Want to know what your home might be worth? Contact us for a FREE valuation!

Our team is ready to help you sell your home for the highest possible price ASAP
© 2026 Listings courtesy of Canopy MLS as distributed by MLS GRID. All Rights Reserved.
Bought with lau Petris • Keller Williams Connected
NEARBY SCHOOLS & BUSINESSES