

704-609-9300
Jeremy.Ordan@allentate.com
- Call Us:
704-609-9300
- Message Us:
Jeremy.Ordan@allentate.com


$325,000
$340,000
4.4%For more information regarding the value of a property, please contact us for a free consultation.
1244 Macktown RD Sylva, NC 28779
3 Beds
1 Bath
1,664 SqFt
Key Details
Sold Price $325,000
Property Type Single Family Home
Sub Type Single Family Residence
Listing Status Sold
Purchase Type For Sale
Square Footage 1,664 sqft
Price per Sqft $195
MLS Listing ID 4413495
Sold Date 09/30/26
Bedrooms 3
Full Baths 1
Abv Grd Liv Area 1,187
Year Built 1975
Lot Size 0.890 Acres
Acres 0.89
Property Sub-Type Single Family Residence
Property Description
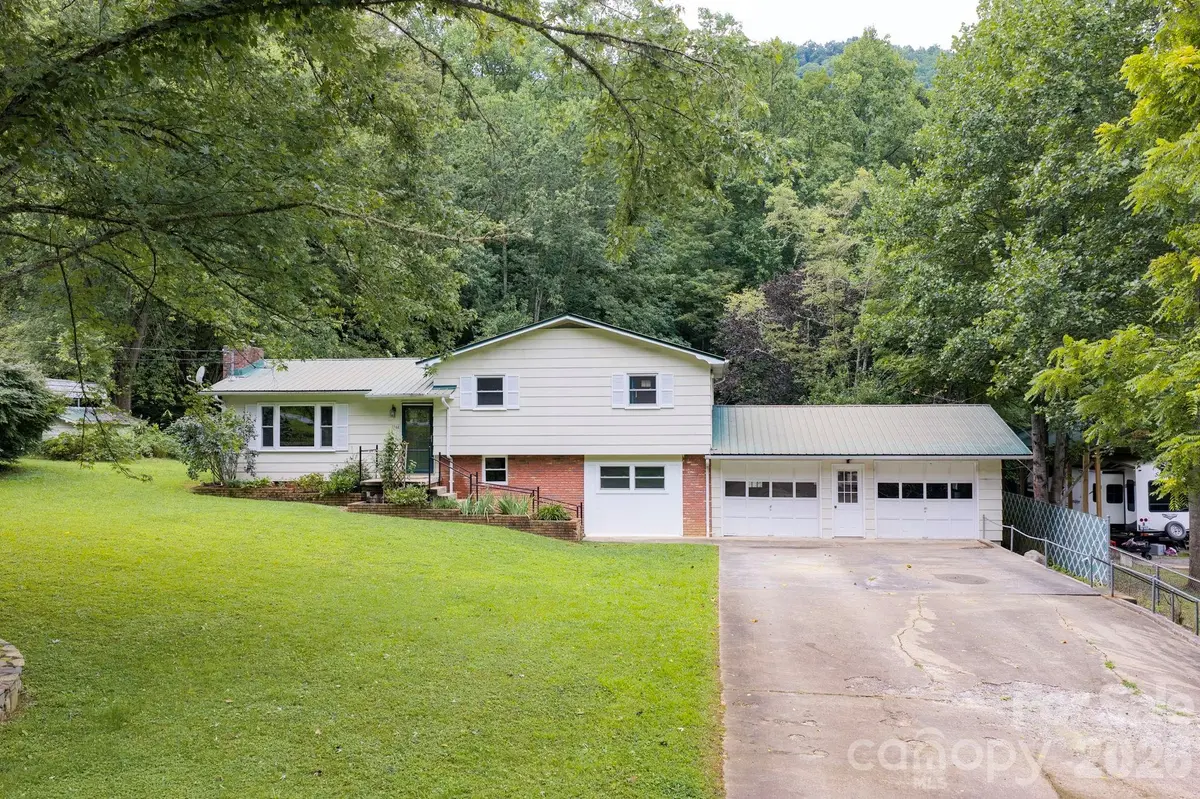
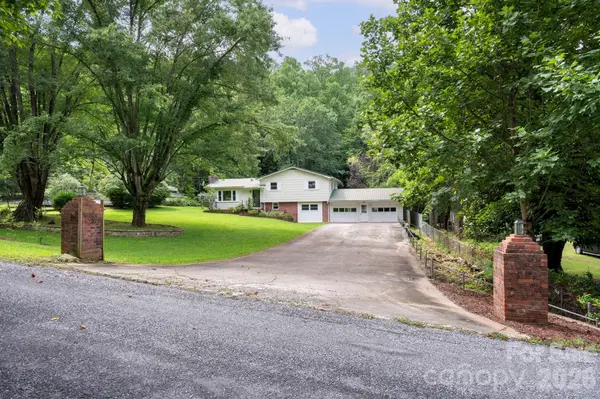
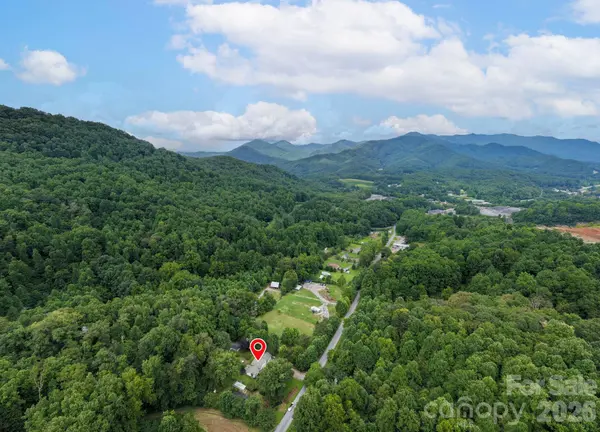
Book your showing today for this cozy and comfortable 3-bed, 1-bath home with a year-round creek and a large level yard. Listen to the creek from your backyard while enjoying mature fruit trees, a garden, greenhouse, and a fenced area ideal for chickens or four-legged friends. Inside, you'll appreciate the open layout and comfortable living spaces. The fresh kitchen features stainless steel appliances and a sliding glass door providing easy access to the deck and backyard. The lower level offers numerous possibilities and could be used as a recreation room, gym, home office, or additional bedroom. It is also plumbed for a second bathroom, and has exterior access adding even more flexibility. Outside, you'll find a large two-car garage, a spacious & flat driveway, and a carport, providing plenty of parking and space for all your tools and toys. On the backside of the property there is also a detached outbuilding with two separate sections. The outbuilding would be a great space for a workshop, studio/flex space for hobbies, storage, or anything your heart desires. Ideally located just minutes to Downtown Sylva & Dillsboro… you'll be close to shopping, restaurants, hospital, Western Carolina University, Tuckaseegee River, and more.
Location
State NC
County Jackson
Zoning OU
Rooms
Basement Exterior Entry, Interior Entry, Walk-Out Access, Walk-Up Access
Guest Accommodations None
Primary Bedroom Level Upper
Interior
Interior Features Open Floorplan
Heating Ductless
Cooling Ductless
Flooring Tile, Vinyl, Wood
Fireplace false
Appliance Dishwasher, Dryer, Electric Oven, Electric Range, Electric Water Heater, Microwave, Refrigerator, Washer
Laundry In Basement, Laundry Room
Exterior
Exterior Feature Fire Pit
Garage Spaces 2.0
Carport Spaces 1
Waterfront Description None
Roof Type Metal
Street Surface Asphalt,Gravel
Porch Deck
Garage true
Building
Lot Description Cleared, Creek Front, Orchard(s), Level, Creek/Stream, Wooded
Foundation Basement
Sewer Septic Installed
Water Well
Level or Stories Split Level
Structure Type Brick Partial,Hardboard Siding
New Construction false
Schools
Elementary Schools Unspecified
Middle Schools Unspecified
High Schools Unspecified
Others
Senior Community false
Restrictions No Representation
Acceptable Financing Cash, Conventional, FHA, Nonconforming Loan, Private, USDA Loan, VA Loan
Listing Terms Cash, Conventional, FHA, Nonconforming Loan, Private, USDA Loan, VA Loan
Special Listing Condition None
Read Less
Want to know what your home might be worth? Contact us for a FREE valuation!

Our team is ready to help you sell your home for the highest possible price ASAP
© 2026 Listings courtesy of Canopy MLS as distributed by MLS GRID. All Rights Reserved.
Bought with Bernard Gilchrist • Sundog Realty, Inc.
NEARBY SCHOOLS & BUSINESSES