

704-609-9300
Jeremy.Ordan@allentate.com
- Call Us:
704-609-9300
- Message Us:
Jeremy.Ordan@allentate.com


$417,000
$423,788
1.6%For more information regarding the value of a property, please contact us for a free consultation.
1011 Yearden LN Monroe, NC 28110
3 Beds
2 Baths
1,833 SqFt
Key Details
Sold Price $417,000
Property Type Single Family Home
Sub Type Single Family Residence
Listing Status Sold
Purchase Type For Sale
Square Footage 1,833 sqft
Price per Sqft $227
Subdivision Weddington Pointe
MLS Listing ID 4392116
Sold Date 09/30/26
Style Transitional
Bedrooms 3
Full Baths 2
HOA Fees $130/qua
HOA Y/N 1
Abv Grd Liv Area 1,833
Year Built 2021
Lot Size 7,884 Sqft
Acres 0.181
Property Sub-Type Single Family Residence
Property Description
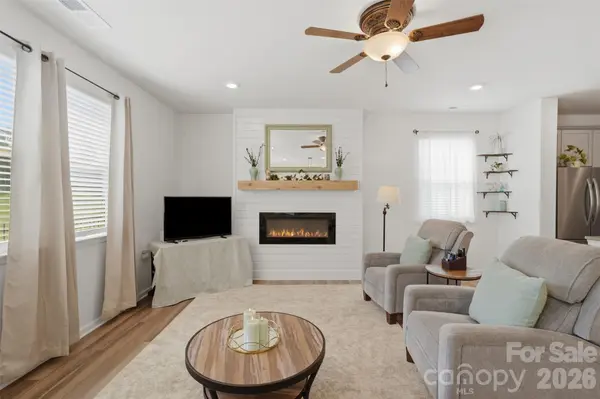
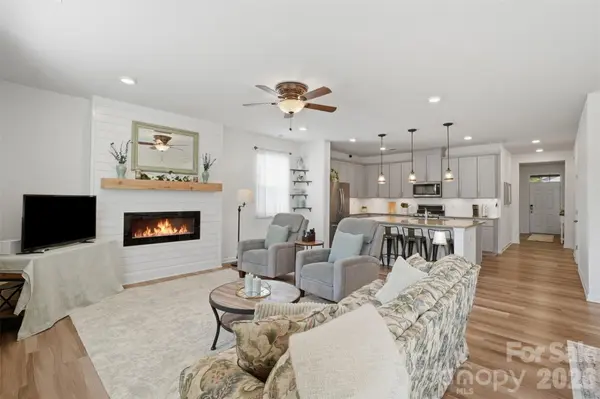
Wesley Chapel/Sun Valley charming home has just been reduced and more attractive than ever! Why wait to build new when you can acquire this captivating beauty now? This transitional ranch is ideal for those looking to avoid steps. You enter this lovely home from a zero-grade entrance under the canopy of a porch. There are also no steps into the garage or onto the patio. It is truly suited for buyers looking for true one-level living. From the spacious open floor plan to the thoughtfully planned flow of bedrooms, this home is a great find and amazing value. Two bedrooms in the front of the home share a spacious bathroom with elevated finishes on the stylish sink and vanity. A linen closet is located in the bathroom for more storage options. Both secondary bedrooms are spacious, one showcasing a queen bed and the other bedroom is staged as a combination bedroom/office. The foyer is wide and welcoming. Luxury Vinyl Planking (LVP) throughout most of the common spaces adds to the open and clean feeling of the space. A mud room/drop zone off the garage has been customized with built ins. A spacious laundry room is centrally located just off the drop zone. The kitchen boasts a nice gas cooktop for your home chef. The counters are a lovely stone finish. A large island with seating for breakfast or entertaining is included, as well as extra cabinetry on the side to maximize this already generously appointed kitchen. The sink faces the great room, overlooking the island, inviting one to enjoy guests while preparing meals or cleaning up. There is an abundance of cabinetry for storage, as well as a spacious pantry closet. The dining room and great room are both flooded with natural light from all of the windows at the rear. A cozy fireplace with a mantle for your holiday happenings adds to the charm. The electric fireplace is mounted to the wall and is operated by a remote. This space is clad in stylish shiplap, adding to the character of the fireplaces wall. There are hookups above the mantle should you wish to mount your media in this area, as well. The home is rounded out with a lovely primary suite with separate vanities, an oversized walk-in closet with built ins, a large garden tub, separate shower and water closet. The rear of the home has fencing for your pets and a lovely patio for sipping your morning coffee or evening glass of wine. The lot extends beyond the fenced area. Seller is willing to remove fenced area if u=buyer desires. You are close to multiple grocery stores, the theatre at Sun Valley and a short drive to the quaint town of Waxhaw. The community amenities are in the second phase of Weddington Pointe and include a pool, a pond, a clubhouse and ample parking. The Yearden Road phase of the community is just the two cul-de-sacs that comprise Phase One, making this extremely private and desirable. This home is a delight. It is priced right and sure to fit the needs of many families.
Location
State NC
County Union
Zoning SFR
Rooms
Primary Bedroom Level Main
Main Level Bedrooms 3
Interior
Heating Natural Gas
Cooling Central Air
Flooring Tile, Vinyl
Fireplaces Type Electric, Great Room
Fireplace true
Appliance Dishwasher, Disposal, Exhaust Fan, Ice Maker, Microwave
Laundry Laundry Room
Exterior
Garage Spaces 2.0
Fence Fenced
Community Features Clubhouse, Outdoor Pool, Playground
Utilities Available Cable Available, Natural Gas
Roof Type Architectural Shingle
Street Surface Concrete,Paved
Accessibility No Interior Steps, Zero-Grade Entry
Garage true
Building
Foundation Slab
Sewer County Sewer
Water County Water
Architectural Style Transitional
Level or Stories One
Structure Type Fiber Cement
New Construction false
Schools
Elementary Schools Shiloh Valley
Middle Schools Sun Valley
High Schools Sun Valley
Others
HOA Name Cusick Community Management
Senior Community false
Restrictions Architectural Review
Acceptable Financing Cash, Conventional, FHA, VA Loan
Listing Terms Cash, Conventional, FHA, VA Loan
Special Listing Condition None
Read Less
Want to know what your home might be worth? Contact us for a FREE valuation!

Our team is ready to help you sell your home for the highest possible price ASAP
© 2026 Listings courtesy of Canopy MLS as distributed by MLS GRID. All Rights Reserved.
Bought with Tonya Benton • Choice One Realty Experts LLC
NEARBY SCHOOLS & BUSINESSES