

704-609-9300
Jeremy.Ordan@allentate.com
- Call Us:
704-609-9300
- Message Us:
Jeremy.Ordan@allentate.com



$254,000
$250,000
1.6%For more information regarding the value of a property, please contact us for a free consultation.
2600 Park RD #C Charlotte, NC 28209
2 Beds
2 Baths
884 SqFt
Key Details
Sold Price $254,000
Property Type Condo
Sub Type Condominium
Listing Status Sold
Purchase Type For Sale
Square Footage 884 sqft
Price per Sqft $287
Subdivision Dilworth Edge
MLS Listing ID 4404391
Sold Date 09/30/26
Style Traditional
Bedrooms 2
Full Baths 1
Half Baths 1
HOA Fees $279/mo
HOA Y/N 1
Abv Grd Liv Area 884
Year Built 1968
Property Sub-Type Condominium
Property Description
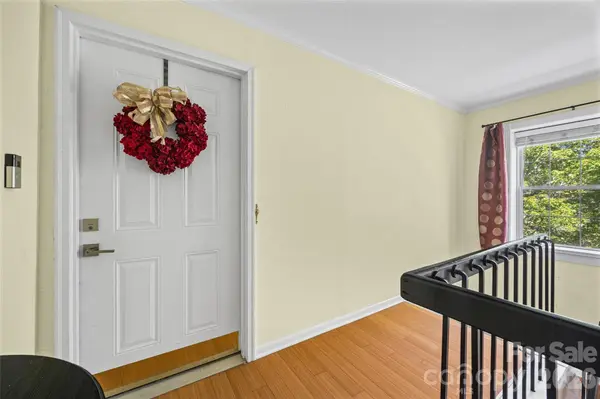
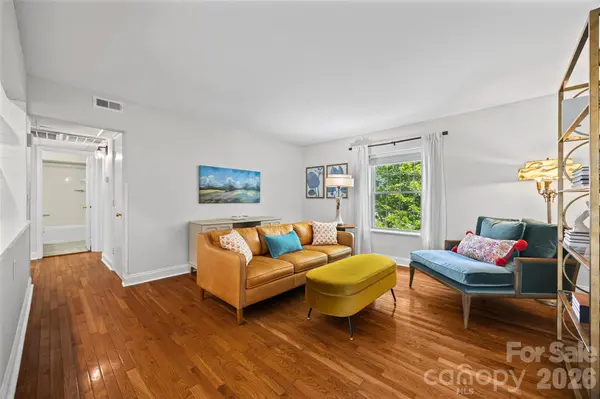
Not all condos in Dilworth Edge are created equal. One of the only open-concept 2-bedroom floor plans in the community, this beautifully renovated home offers the open, connected living space today's buyers love. The kitchen flows effortlessly into the living and dining areas, creating an inviting space that's perfect for entertaining or simply enjoying everyday life. Hardwood floors run throughout, complemented by quartz countertops, stainless steel appliances, new cabinetry, and beautifully updated bathrooms. Major improvements—including the roof (2019), heat pump (2017), A/C (2022), water heater (2022) AND the 2025 special assessment for siding repairs has been paid in full —offering added peace of mind. Step onto the covered balcony overlooking the courtyard, enjoy the community pool, and experience one of Charlotte's most desirable locations with Dilworth, South End, Freedom Park, Atrium Health, Uptown, shopping, dining, and the LYNX Blue Line all just minutes away. Rare floor plan. Stylish updates. Prime Dilworth location.
Location
State NC
County Mecklenburg
Building/Complex Name Dilworth Edge
Zoning R17MF
Rooms
Primary Bedroom Level Main
Main Level Bedrooms 2
Interior
Interior Features Open Floorplan
Heating Heat Pump
Cooling Central Air
Flooring Tile, Wood
Fireplace false
Appliance Dishwasher, Electric Range, Microwave, Refrigerator, Washer/Dryer
Laundry Laundry Room
Exterior
Community Features Outdoor Pool
Utilities Available Electricity Connected
Roof Type Other - See Remarks
Street Surface Asphalt,Paved
Porch Covered, Rear Porch
Garage false
Building
Lot Description Level
Foundation Slab
Sewer Public Sewer
Water City
Architectural Style Traditional
Level or Stories Two
Structure Type Brick Partial
New Construction false
Schools
Elementary Schools Park Road
Middle Schools Sedgefield
High Schools Myers Park
Others
Pets Allowed Yes
HOA Name Greenway Management
Senior Community false
Acceptable Financing Cash, Conventional, VA Loan
Listing Terms Cash, Conventional, VA Loan
Special Listing Condition None
Read Less
Want to know what your home might be worth? Contact us for a FREE valuation!

Our team is ready to help you sell your home for the highest possible price ASAP
© 2026 Listings courtesy of Canopy MLS as distributed by MLS GRID. All Rights Reserved.
Bought with Greg Martin • MartinGroup Properties Inc
NEARBY SCHOOLS & BUSINESSES