

704-609-9300
Jeremy.Ordan@allentate.com
- Call Us:
704-609-9300
- Message Us:
Jeremy.Ordan@allentate.com


$318,000
$328,000
3.0%For more information regarding the value of a property, please contact us for a free consultation.
4032 Holly Villa CIR Indian Trail, NC 28079
3 Beds
3 Baths
1,989 SqFt
Key Details
Sold Price $318,000
Property Type Townhouse
Sub Type Townhouse
Listing Status Sold
Purchase Type For Sale
Square Footage 1,989 sqft
Price per Sqft $159
Subdivision Holly Park
MLS Listing ID 4412220
Sold Date 09/30/26
Bedrooms 3
Full Baths 2
Half Baths 1
HOA Fees $390/mo
HOA Y/N 1
Abv Grd Liv Area 1,989
Year Built 2005
Lot Size 3,049 Sqft
Acres 0.07
Property Sub-Type Townhouse
Property Description
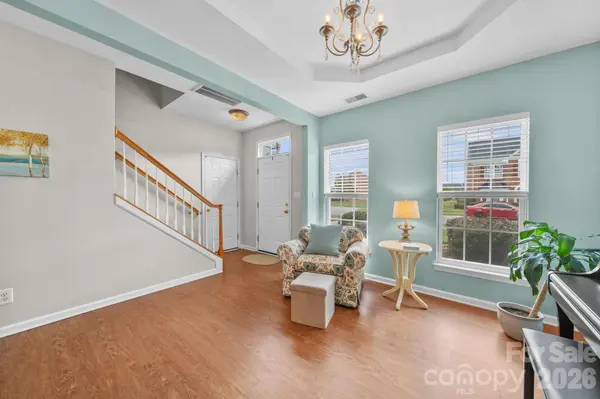
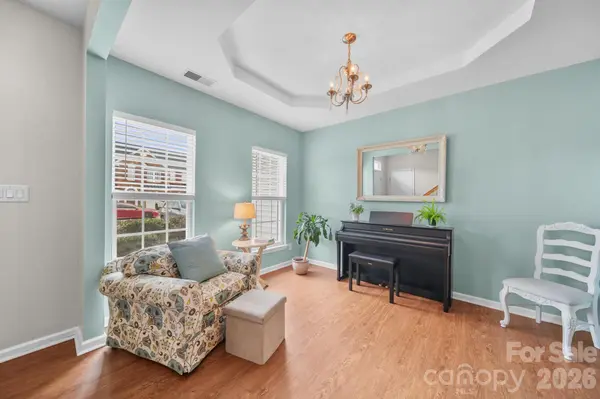
Welcome to this updated 3-bedroom, 2.5-bath townhome in Holly Park — move-in ready, thoughtfully laid out, and backing to open green space and the community pond with no homes behind you.
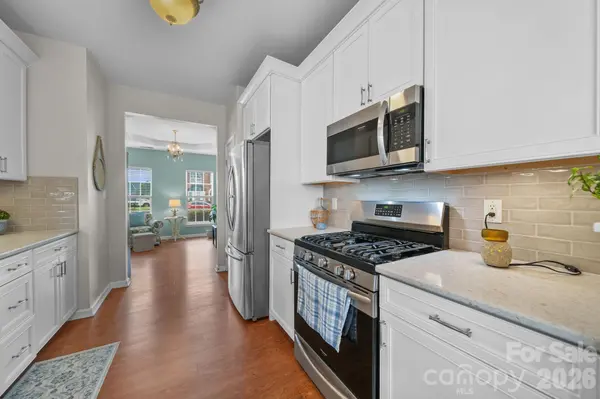
The kitchen has been refreshed with quartz countertops, new cabinetry, a ceramic tile backsplash, and stainless appliances. Luxury vinyl plank flooring runs throughout. The main level offers four distinct living spaces — a living room with fireplace, a separate dining room, a breakfast area off the kitchen, and a bright rear sunroom that opens to the patio. It's a layout that lives considerably larger than the square footage suggests.
Upstairs, the primary suite features a view over the backyard and includes a double-vanity bath with garden tub and separate shower. Two additional bedrooms, a full bath, and a dedicated laundry room complete the second floor — no hauling baskets down.
Outside, the fully fenced backyard opens to a concrete patio and the open lawn beyond. Attached one-car garage with driveway parking for two more.
The HOA covers water, trash, exterior maintenance, lawn care outside the fence, and community amenities — utilities and upkeep most homeowners budget for separately every month. The community offers lighted
sidewalks, walking paths, and no through traffic. Minutes to shopping, dining, the theater, and commuting routes.
A well-maintained home in a convenient location, with a setting that's hard to find at this price.
Location
State NC
County Union
Zoning AT4
Rooms
Primary Bedroom Level Upper
Interior
Heating Forced Air, Natural Gas
Cooling Central Air
Flooring Vinyl
Fireplaces Type Gas
Fireplace true
Appliance Dishwasher, Disposal, Gas Range, Gas Water Heater, Microwave
Laundry Electric Dryer Hookup, Laundry Room, Upper Level
Exterior
Garage Spaces 1.0
Fence Back Yard, Fenced
Community Features Dog Park, Playground, Pond, Street Lights
Roof Type Composition
Street Surface Concrete,Paved
Porch Patio
Garage true
Building
Foundation Slab
Sewer Public Sewer
Water City
Level or Stories Two
Structure Type Brick Partial,Vinyl
New Construction false
Schools
Elementary Schools Shiloh
Middle Schools Sun Valley
High Schools Sun Valley
Others
Senior Community false
Acceptable Financing Cash, Conventional, FHA, VA Loan
Listing Terms Cash, Conventional, FHA, VA Loan
Special Listing Condition None
Read Less
Want to know what your home might be worth? Contact us for a FREE valuation!

Our team is ready to help you sell your home for the highest possible price ASAP
© 2026 Listings courtesy of Canopy MLS as distributed by MLS GRID. All Rights Reserved.
Bought with Heather Althof • Better Real Estate Carolina
NEARBY SCHOOLS & BUSINESSES