

704-609-9300
Jeremy.Ordan@allentate.com
- Call Us:
704-609-9300
- Message Us:
Jeremy.Ordan@allentate.com


$425,000
$424,900
For more information regarding the value of a property, please contact us for a free consultation.
1349 Zeb Haynes RD Maiden, NC 28650
4 Beds
3 Baths
2,470 SqFt
Key Details
Sold Price $425,000
Property Type Single Family Home
Sub Type Single Family Residence
Listing Status Sold
Purchase Type For Sale
Square Footage 2,470 sqft
Price per Sqft $172
MLS Listing ID 4409356
Sold Date 09/30/26
Style Farmhouse
Bedrooms 4
Full Baths 2
Half Baths 1
Construction Status Completed
Abv Grd Liv Area 2,470
Year Built 2026
Lot Size 0.750 Acres
Acres 0.75
Property Sub-Type Single Family Residence
Property Description
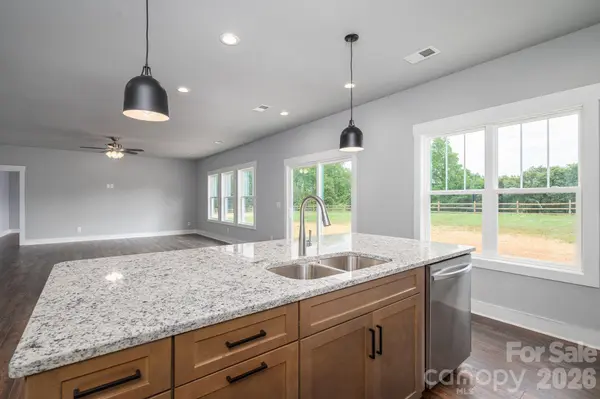
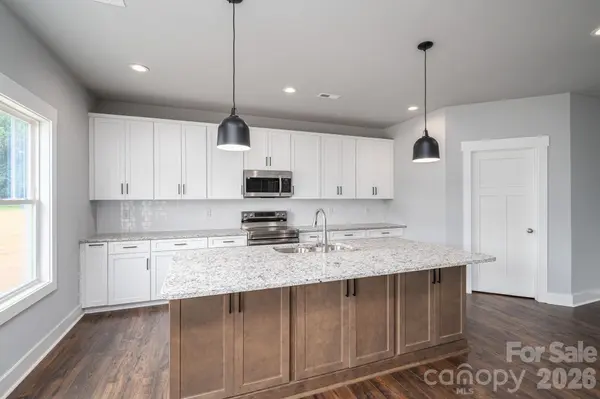
Stunning, move-in ready NEW CONSTRUCTION on an expansive, level ±0.75-acre lot with NO HOA and NO CITY TAXES offering over 2400+ sq ft of single level living space! This beautiful 4-bedroom, 2.5-bath ranch offers true single-level living with NO STEPS, combining modern farmhouse aesthetics with premium functionality. The striking exterior features durable Hardie board siding accented by sleek black trim. Inside, you are greeted by an open-concept layout flooded with natural light from expansive windows and upscale, completely carpet-free flooring throughout.
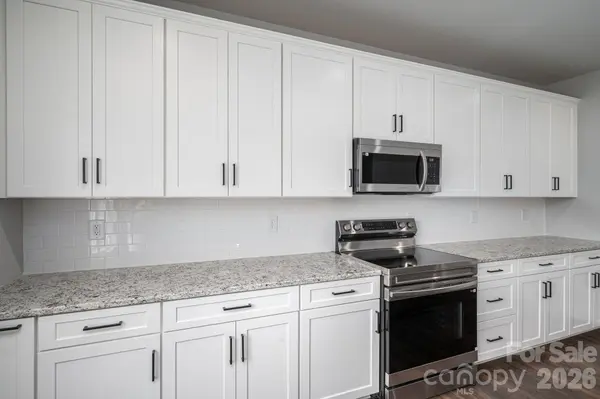
At the heart of the home is a gourmet kitchen boasting a massive central island, granite countertops, soft-close cabinetry, a walk-in pantry, and stainless steel appliances. The thoughtfully designed split-bedroom floor plan prioritizes privacy. Relax in the oversized primary suite, featuring a massive walk-in closet and a spa-like bath complete with dual vanities and a custom tiled shower with a built-in seat.
Enjoy outdoor living from the welcoming front porch or the private rear patio overlooking the massive backyard. The oversized side-load garage features professional epoxy flooring—ideal for a workshop, hobby space, or extra storage. Unbeatable price per square foot with easy access to Hwy 321 for a seamless commute. Schedule your showing today!
Location
State NC
County Catawba
Zoning R-20
Rooms
Primary Bedroom Level Main
Main Level Bedrooms 4
Interior
Interior Features Entrance Foyer, Kitchen Island, Open Floorplan, Pantry, Split Bedroom, Walk-In Closet(s), Walk-In Pantry
Heating Central, Electric, Heat Pump
Cooling Central Air, Electric
Flooring Laminate, Tile
Fireplace false
Appliance Dishwasher, Disposal, Electric Oven, Electric Water Heater, Microwave, Oven
Laundry Laundry Room, Main Level
Exterior
Garage Spaces 2.0
Roof Type Architectural Shingle
Street Surface Concrete,Paved
Accessibility Mobility Friendly Flooring, No Interior Steps
Porch Front Porch, Patio
Garage true
Building
Lot Description Cleared, Level, Wooded
Foundation Slab
Sewer Septic Installed
Water City
Architectural Style Farmhouse
Level or Stories One
Structure Type Hardboard Siding,Vinyl
New Construction true
Construction Status Completed
Schools
Elementary Schools Maiden
Middle Schools Maiden
High Schools Maiden
Others
Senior Community false
Acceptable Financing Cash, Conventional, FHA, USDA Loan, VA Loan
Listing Terms Cash, Conventional, FHA, USDA Loan, VA Loan
Special Listing Condition None
Read Less
Want to know what your home might be worth? Contact us for a FREE valuation!

Our team is ready to help you sell your home for the highest possible price ASAP
© 2026 Listings courtesy of Canopy MLS as distributed by MLS GRID. All Rights Reserved.
Bought with Jane McGill • Jane McGill Real Estate
NEARBY SCHOOLS & BUSINESSES